GFRC Facade
Glass-fiber reinforced concrete panels for architectural envelopes, curved surfaces and bespoke reliefs.
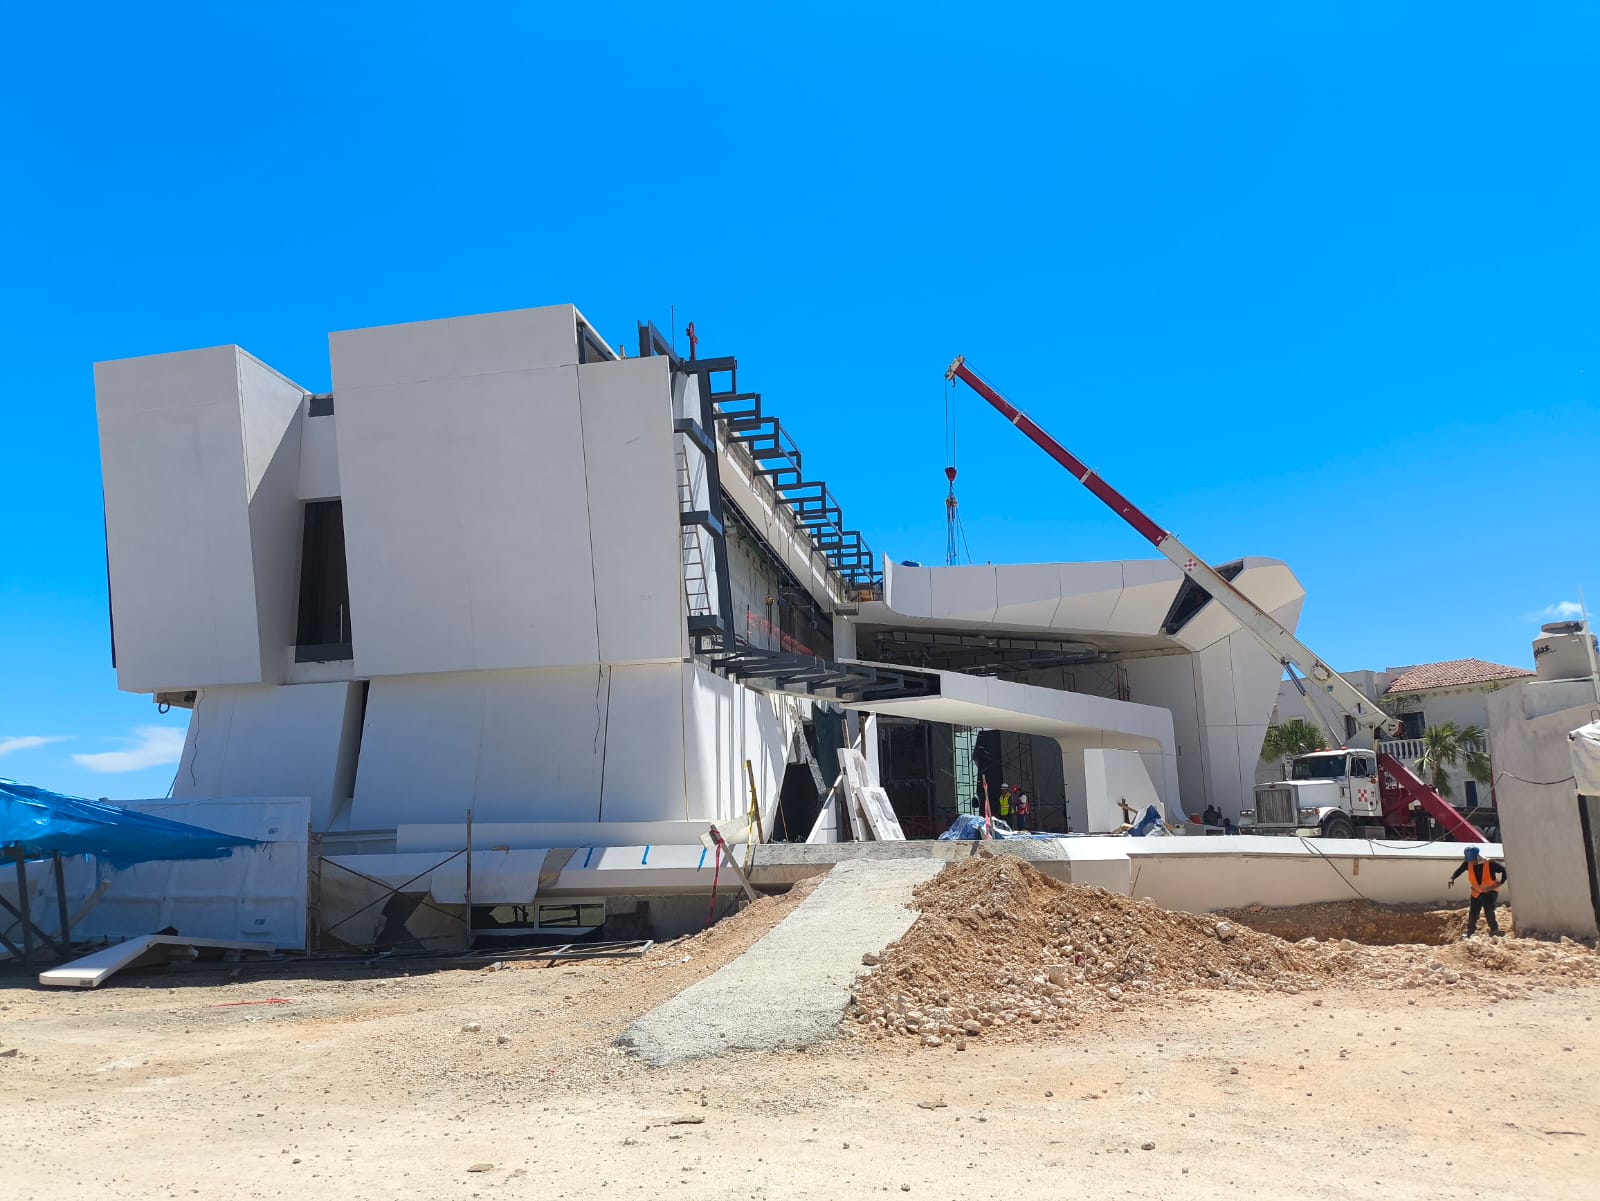
GFRC facade during installation. Flat panels and curved geometries.Explore project →
Glass-fiber reinforced concrete panels for architectural envelopes, curved surfaces and bespoke reliefs.
We review drawings, geometry and samples to establish panelization, finish and the fabrication sequence.
Thickness, weight, tolerances and connections are defined through project engineering and site conditions. Share the location, drawings and estimated area to begin a review.
Architectural GFRC uses alkali-resistant (AR) glass fibers. These components do not replace the building’s primary structure: their design checks self-weight, wind and seismic actions, movement and connections for each project.
Acceptance criteria and tolerances are documented in the project specifications, consistent with applicable requirements and coordinated engineering. Finishes are assessed against representative samples or mock-ups and agreed viewing criteria.