
Aerial film · 1:46 · 2026
Hyatt Zilara
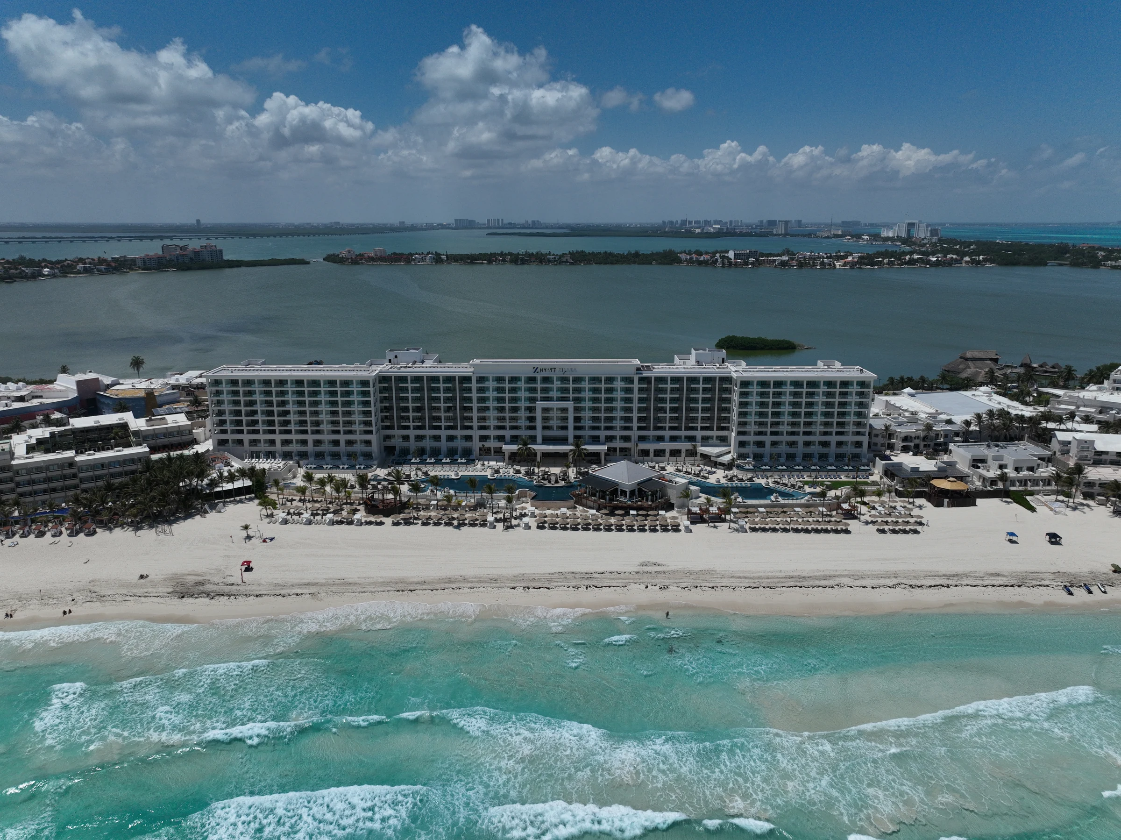
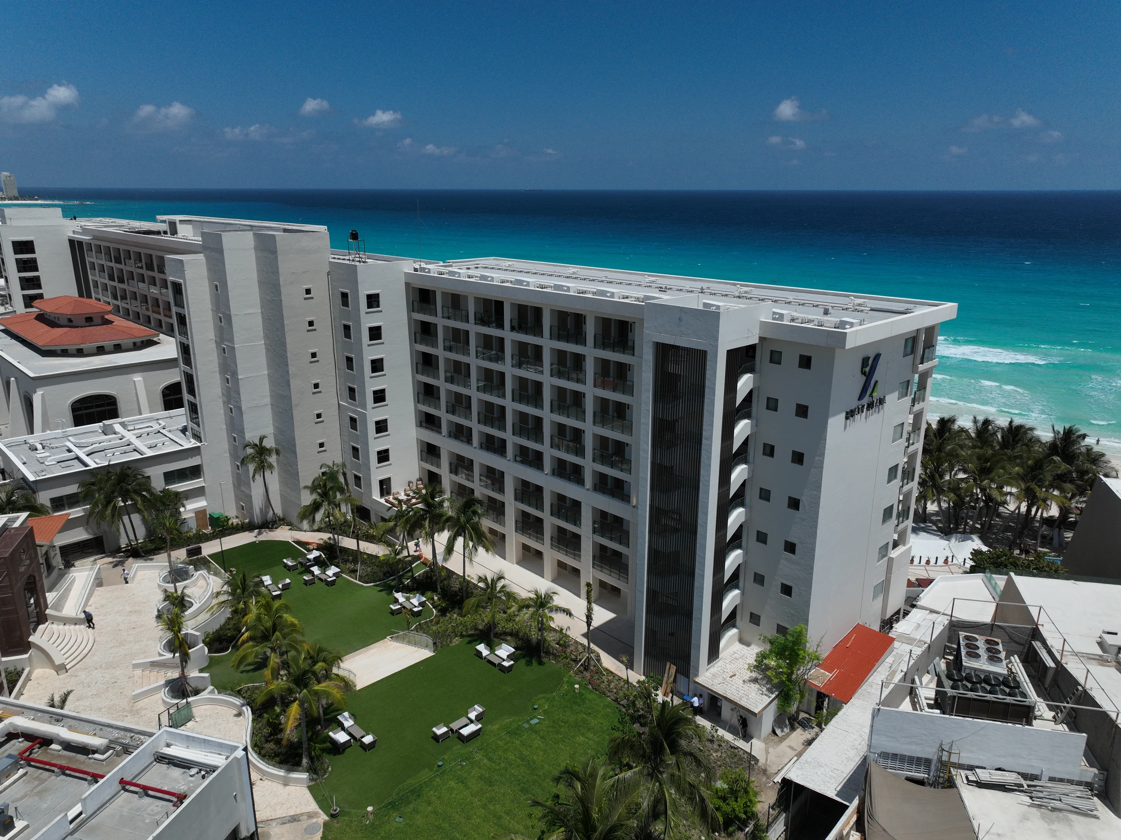
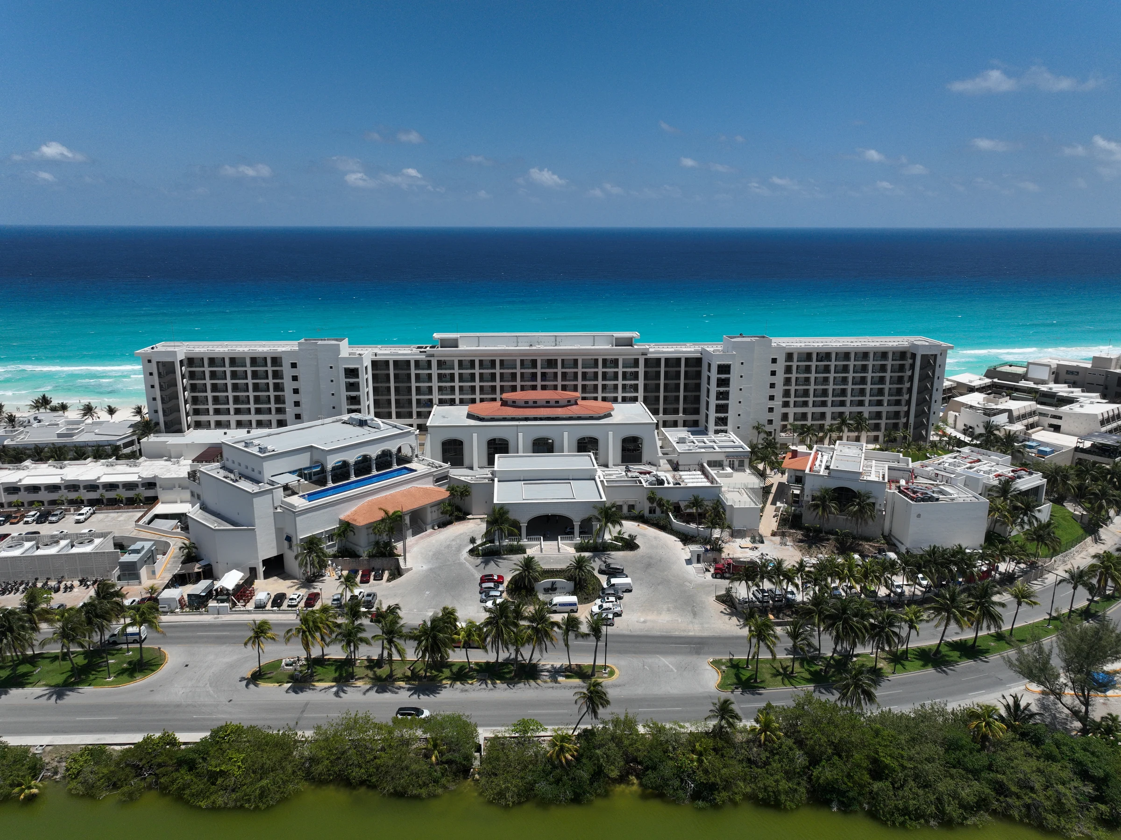
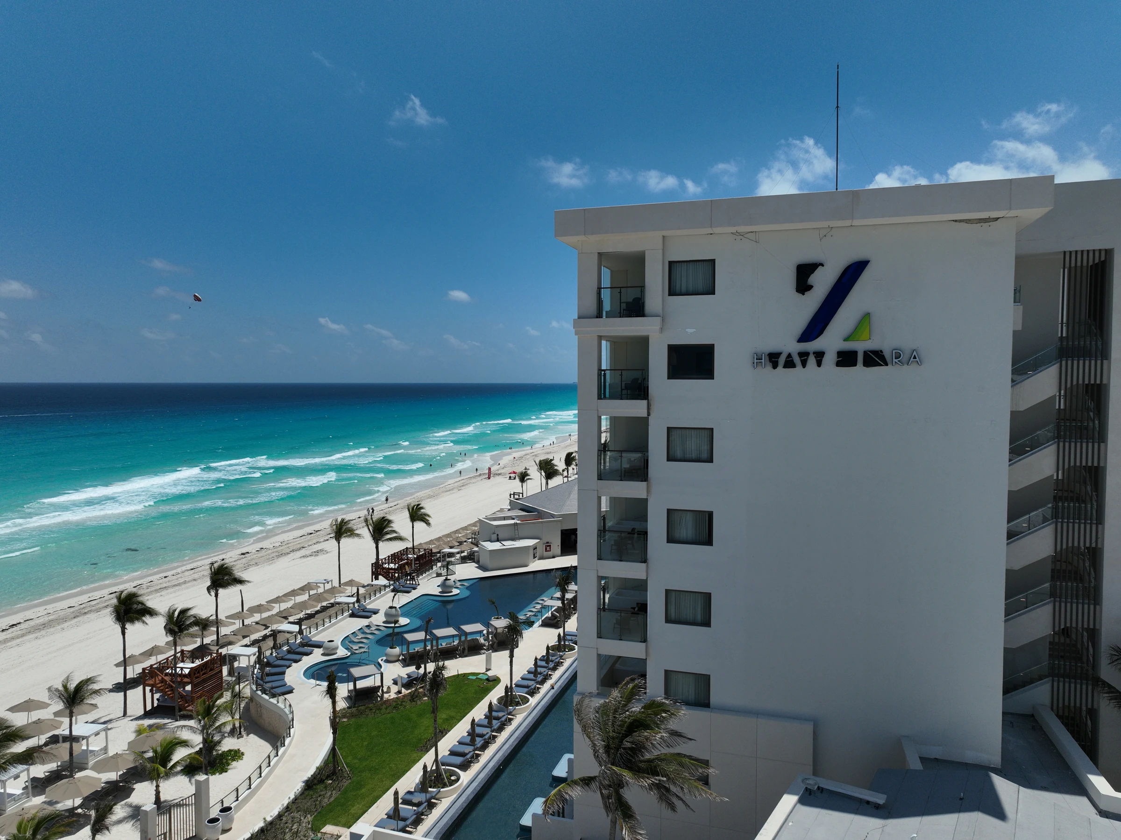
An aerial perspective on the scale of the complex and the rhythm of its facades. Filmed in April 2026.
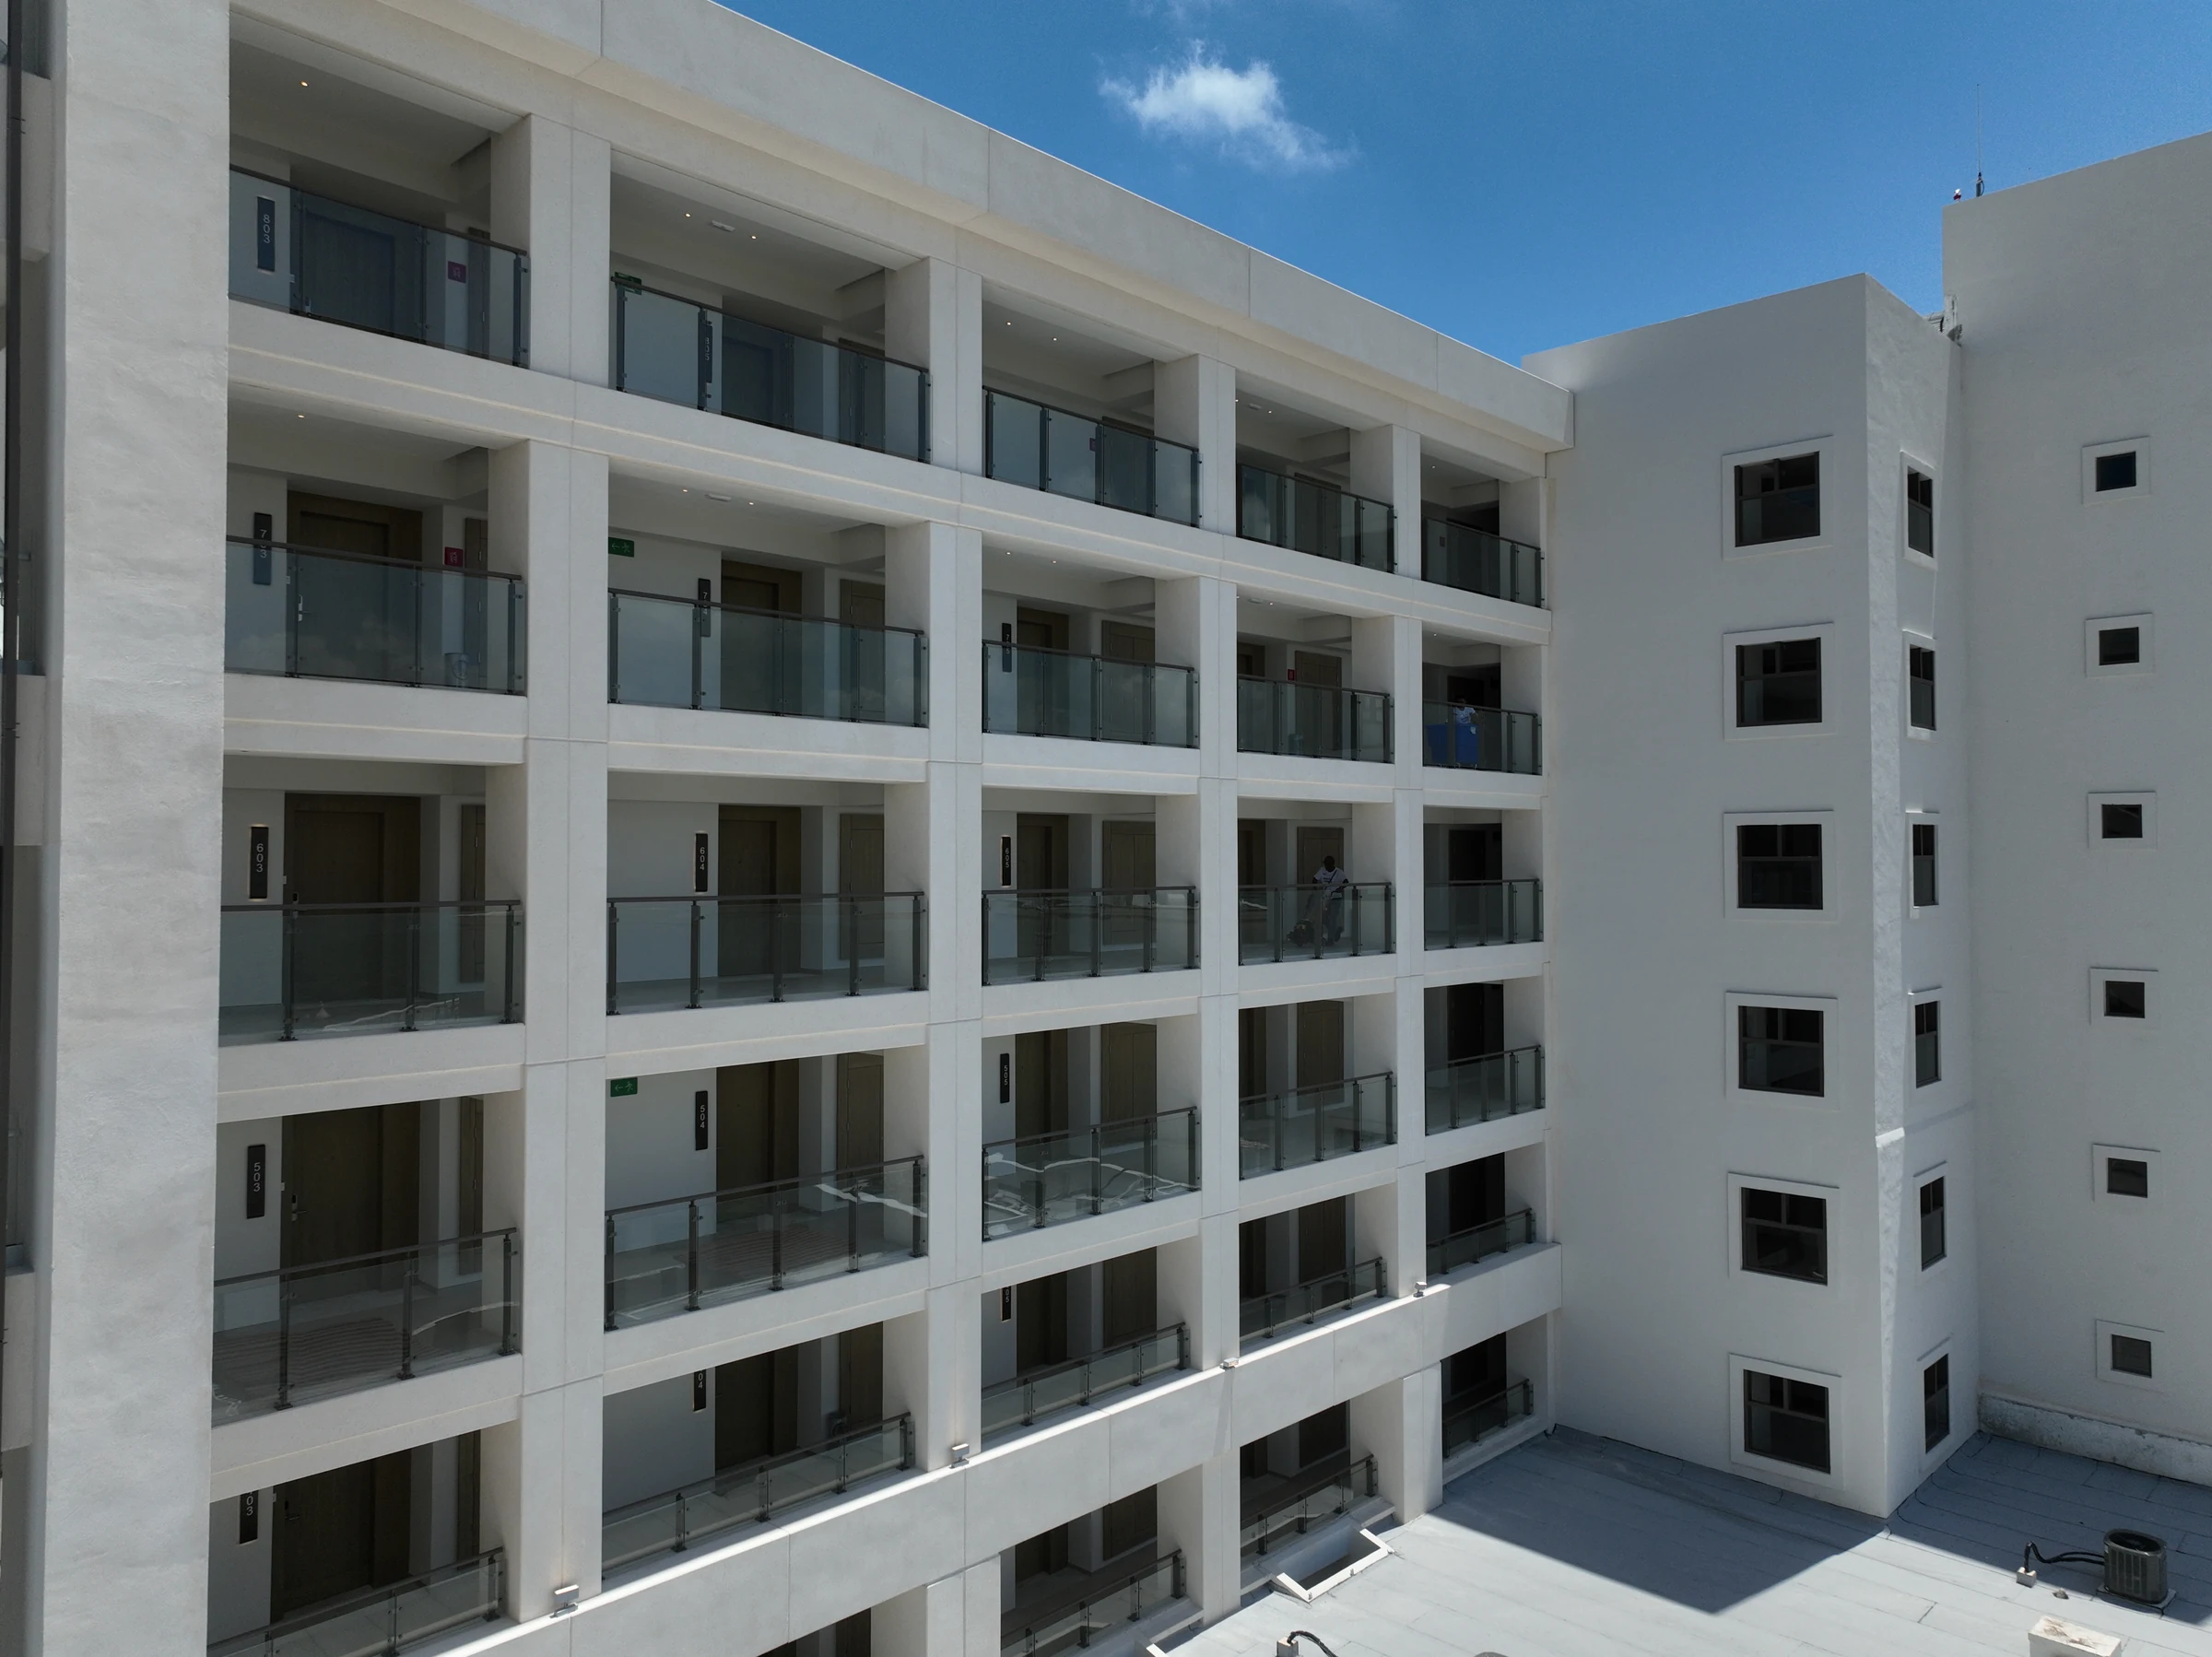
86,843 sq ft (8,068 m²) of architectural concrete spandrels and column covers for Hyatt Zilara Cancun. MODECO’s work carries the horizontal and vertical lines through the facade designed by Kince Arquitectura.
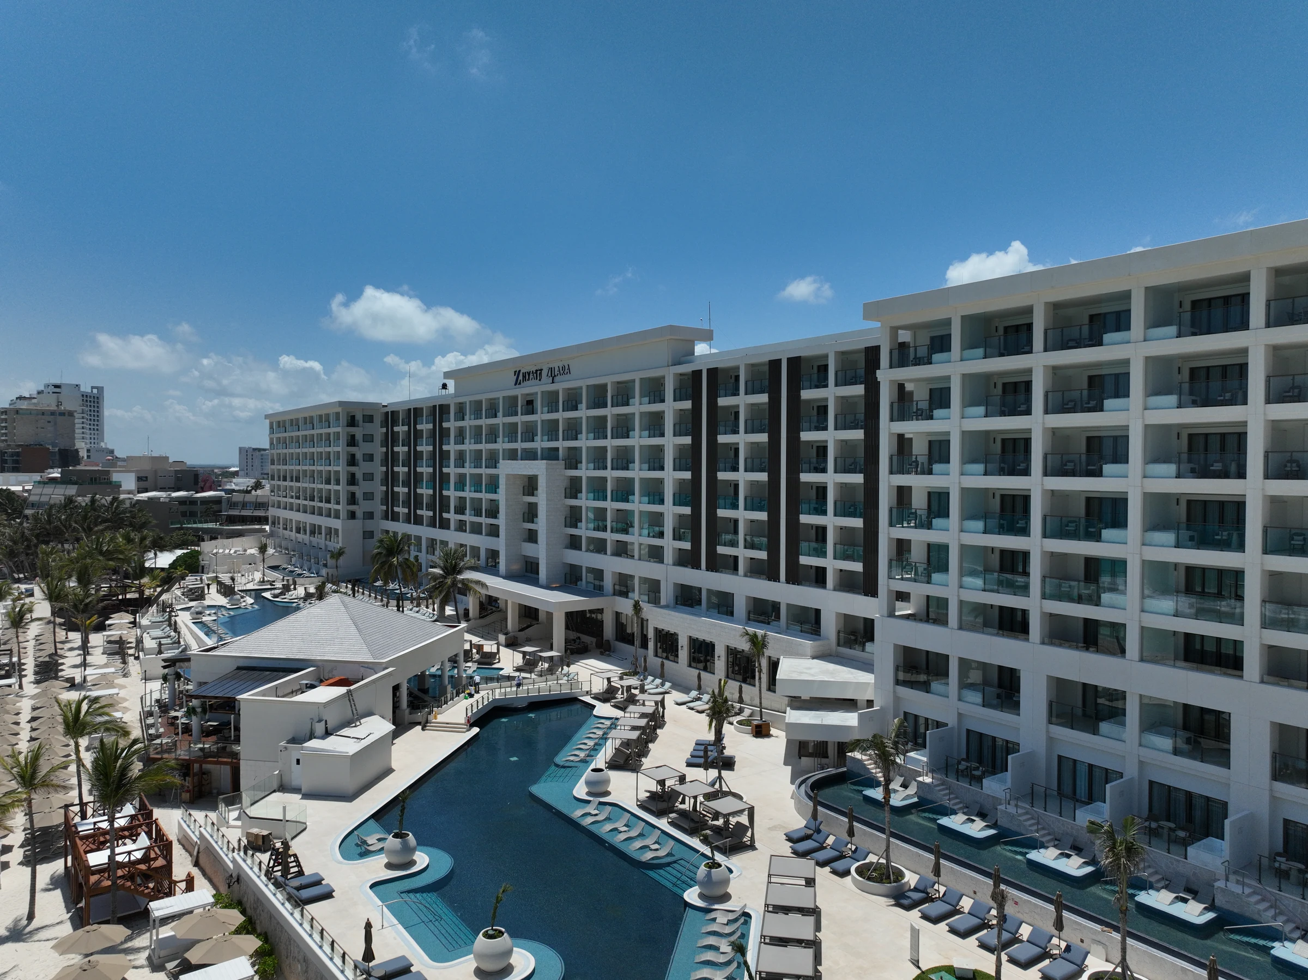
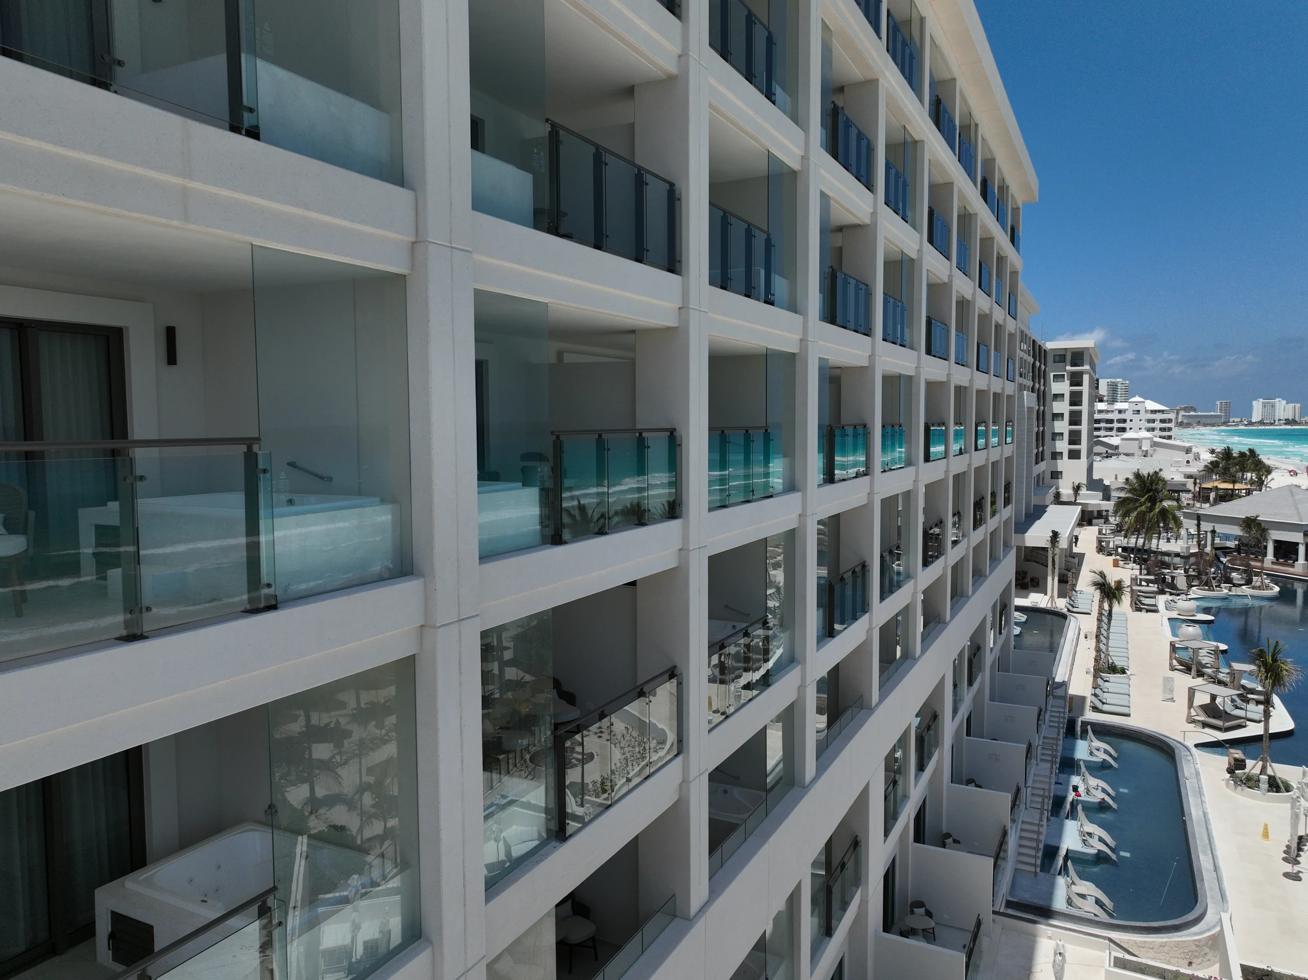
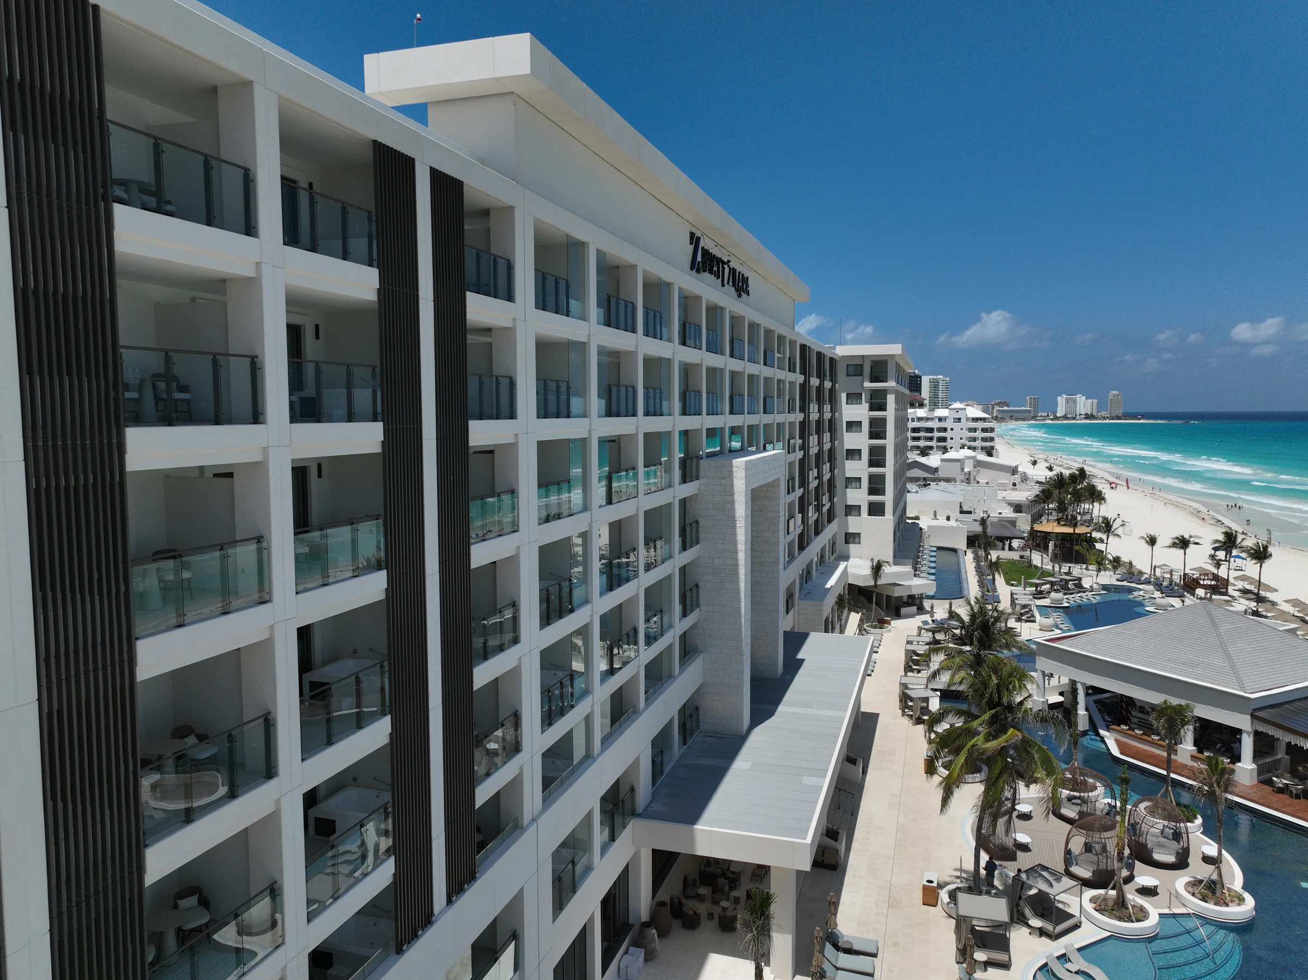
Spandrels run along each floor while column covers establish the vertical rhythm of the balconies. Together, the architectural concrete elements form a continuous grid that frames the glazing and gives the facade depth.
MODECO’s documented scope comprises 86,843 sq ft (8,068 m²) of these two element types for Grupo Playa and TLDI. Kince Arquitectura designed the project, and MODECO’s work is complete.
Aerial views show the hotel stretching between the sea and lagoon. Closer views reveal the element profiles, joints and facade continuity around the inner courtyards. The STRATOS aerial photographs and film were recorded in April 2026. Further below, models and construction photographs document the facade process.
Aerial film · 1:46 · 2026
An aerial perspective on the scale of the complex and the rhythm of its facades. Filmed in April 2026.
From model to installation · MODECO
A look at the development and execution of the facade through detail models, precast elements and construction photographs.
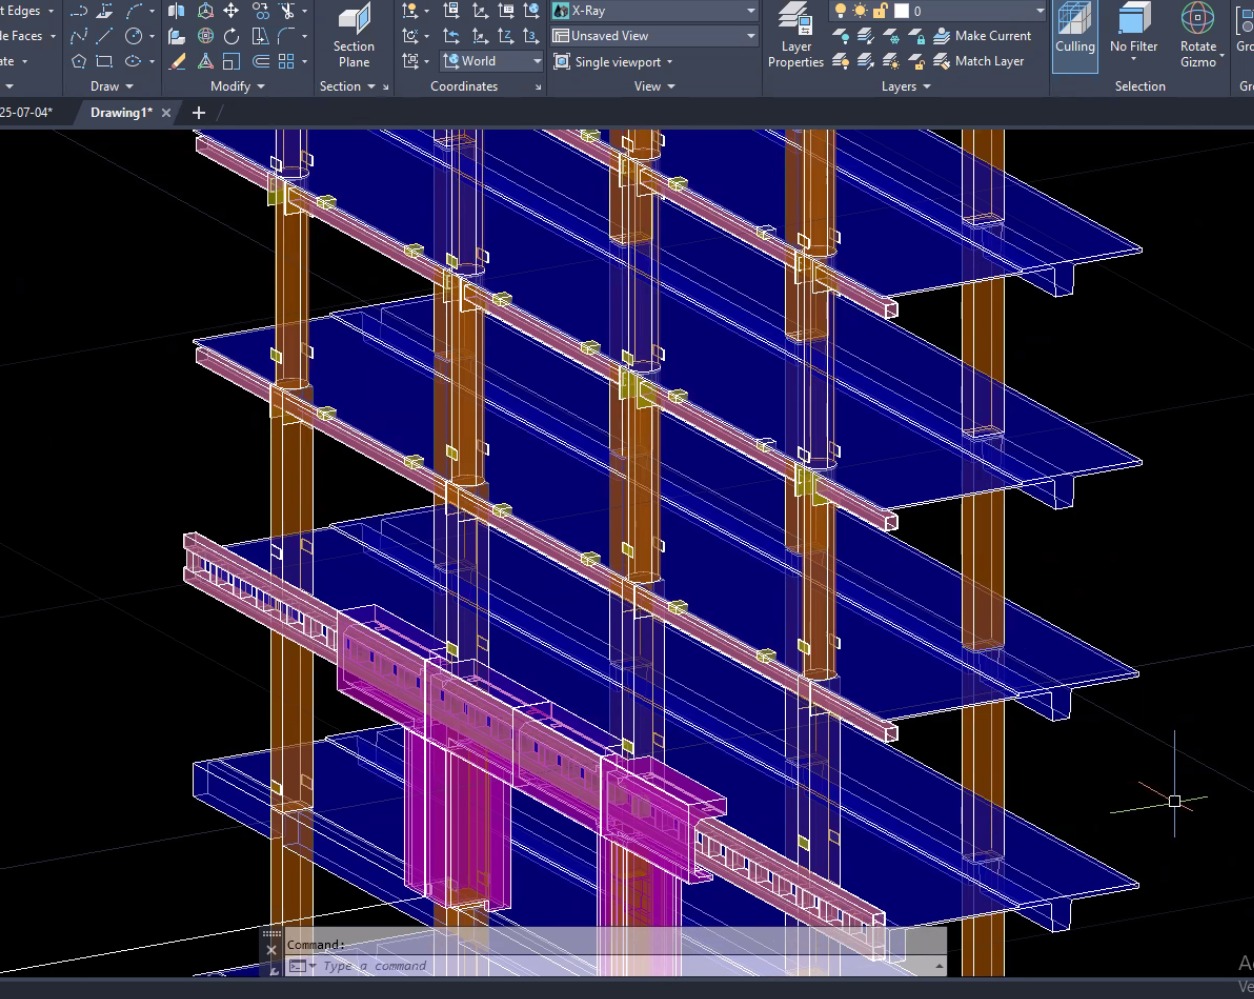
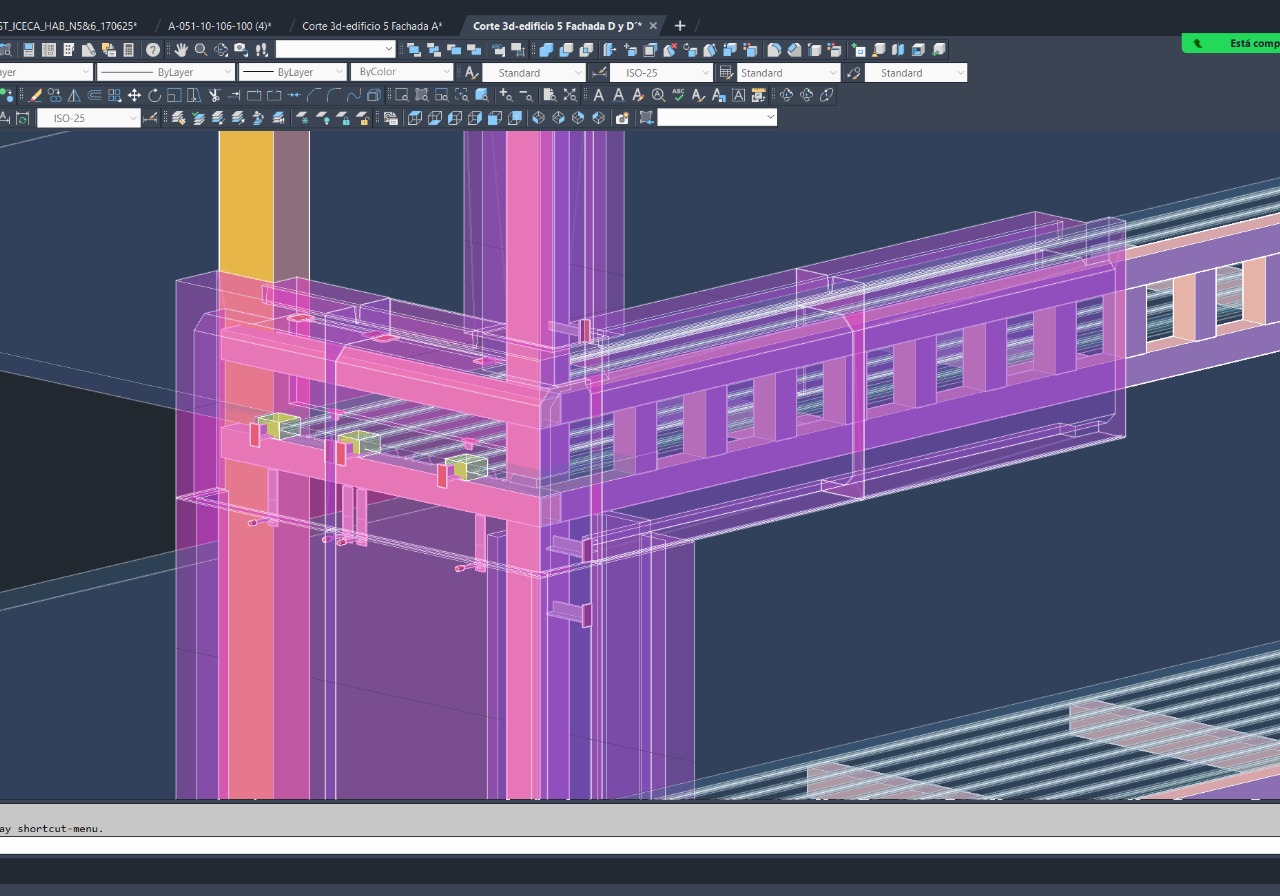
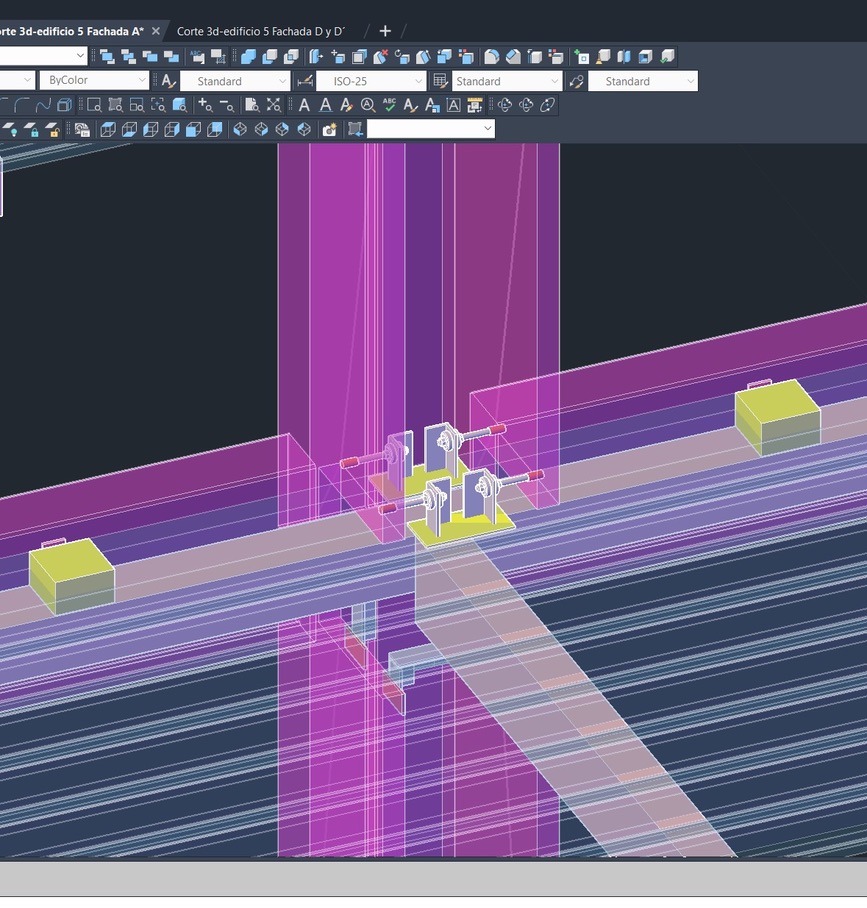
The three-dimensional model views show how spandrels, column covers and the structure relate, from the arrangement across several floors to an individual connection detail.
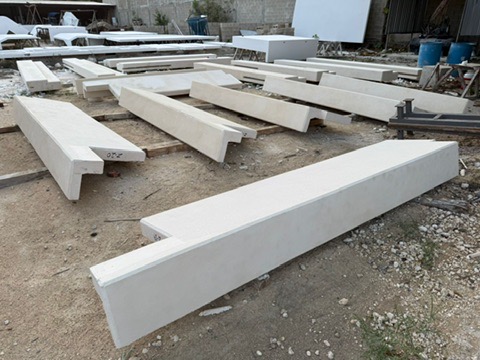
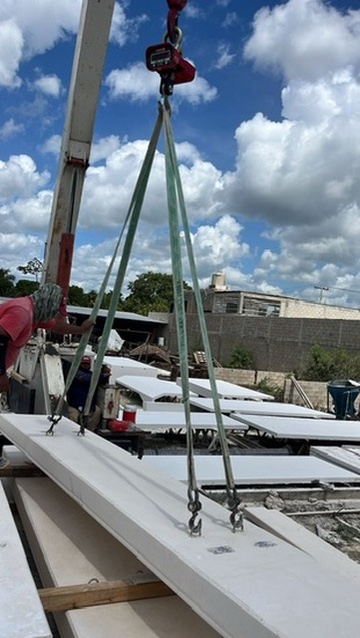
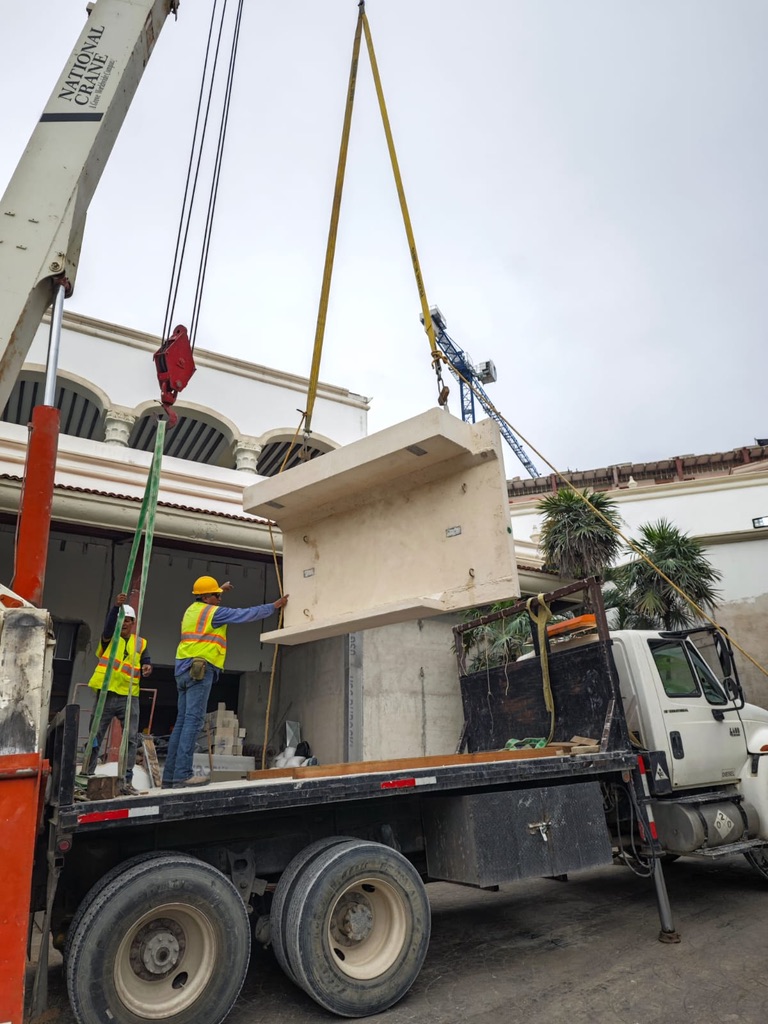
The photographs show architectural concrete profiles in the yard, a lifting operation and an element being unloaded at the hotel.
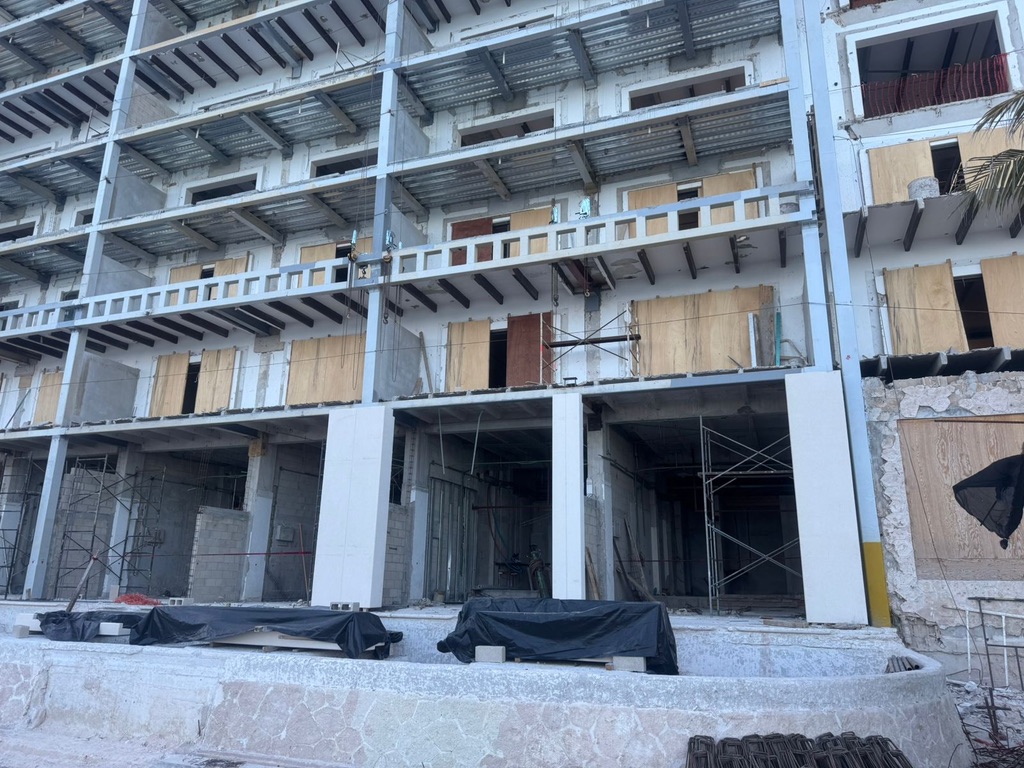
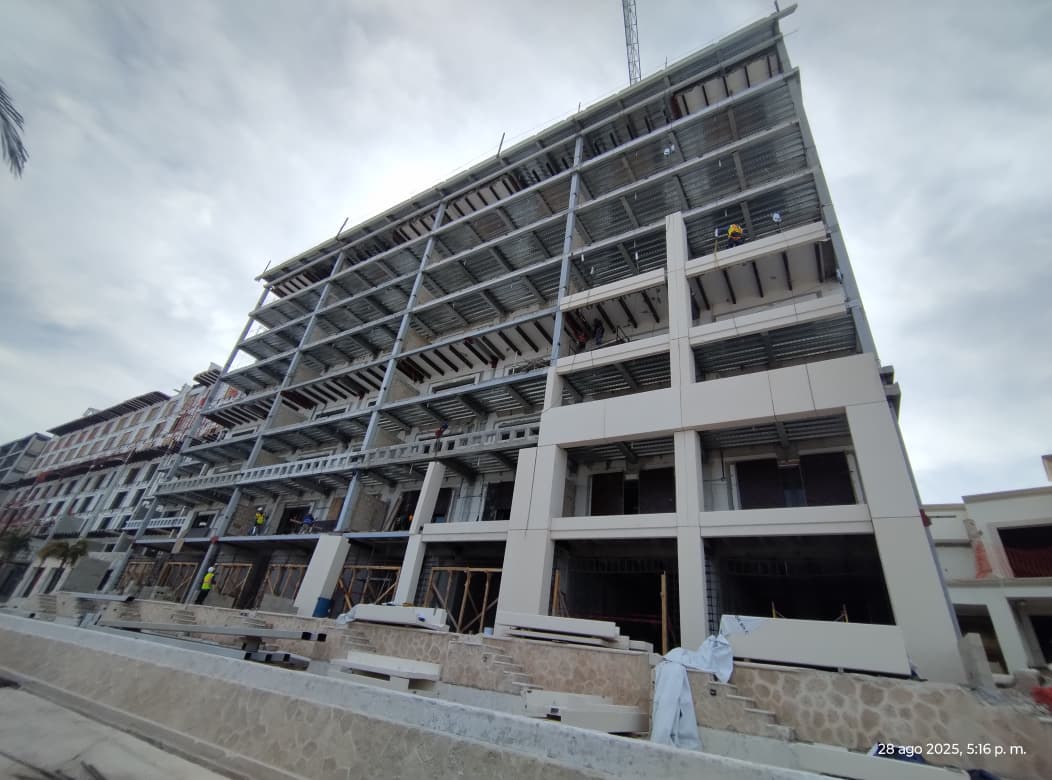
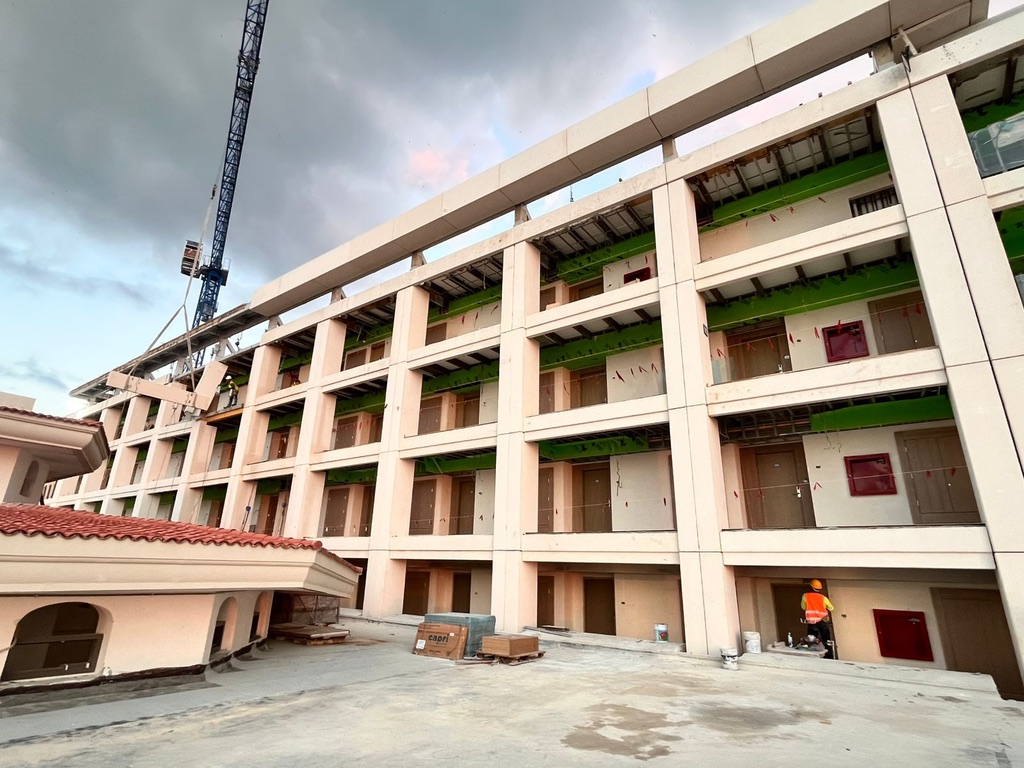
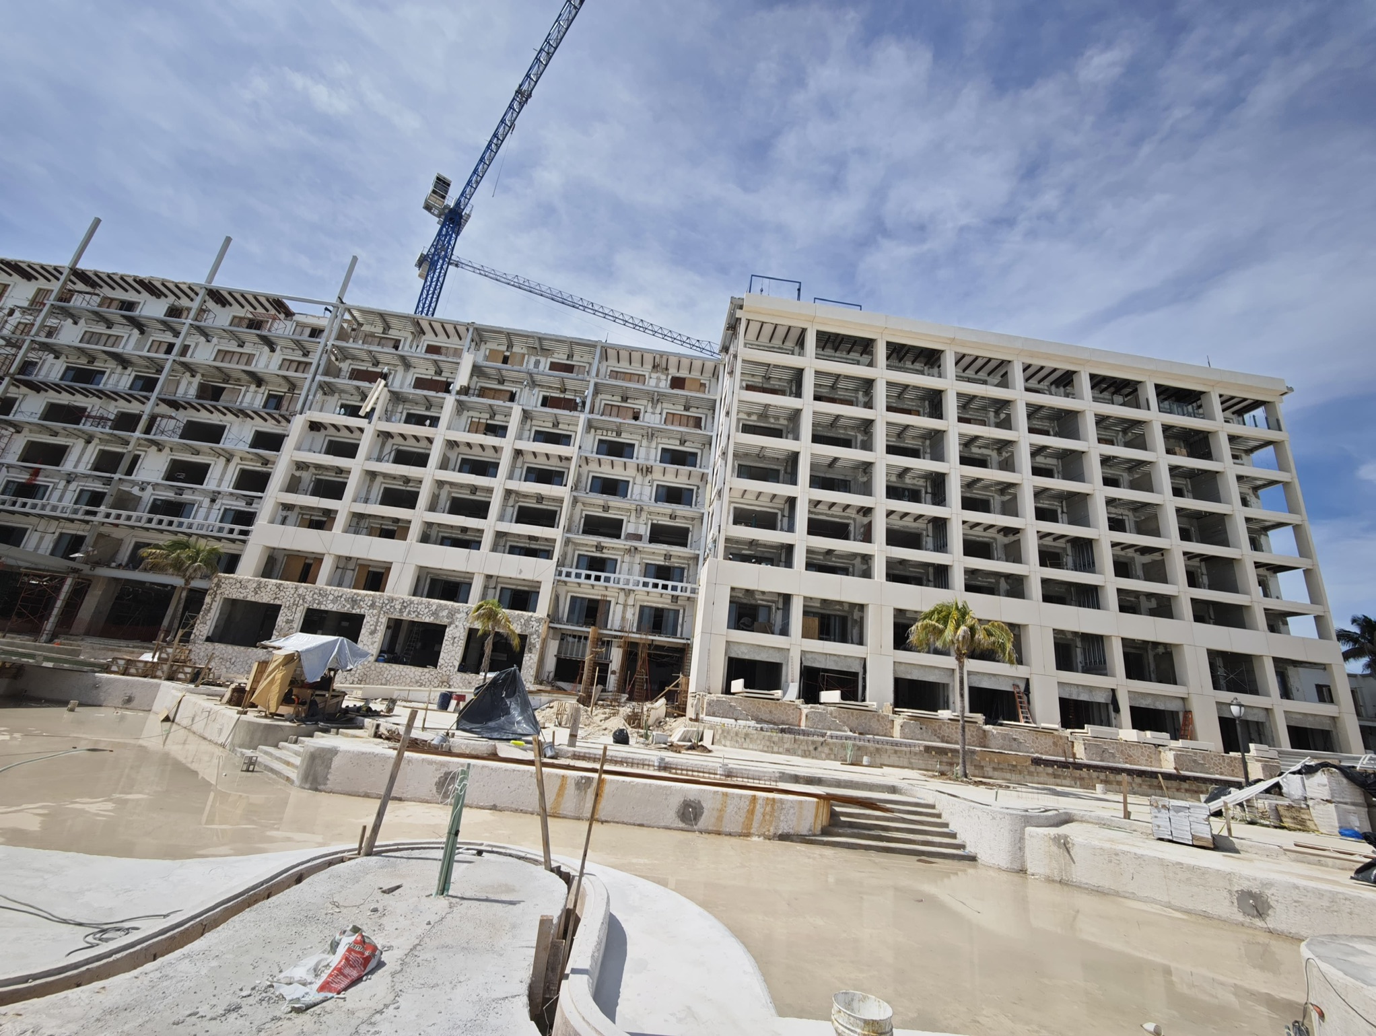
Construction photographs reveal the progressive installation of column covers and spandrels. The wider view shows sections at different stages of the renovation.
The team on site
The record also brings together the people who took part in installing the facade.

MODECO develops and fabricates GFRC and architectural concrete components in Cancún. Installation is defined by the contracted scope.
Let's talk →