NIDO
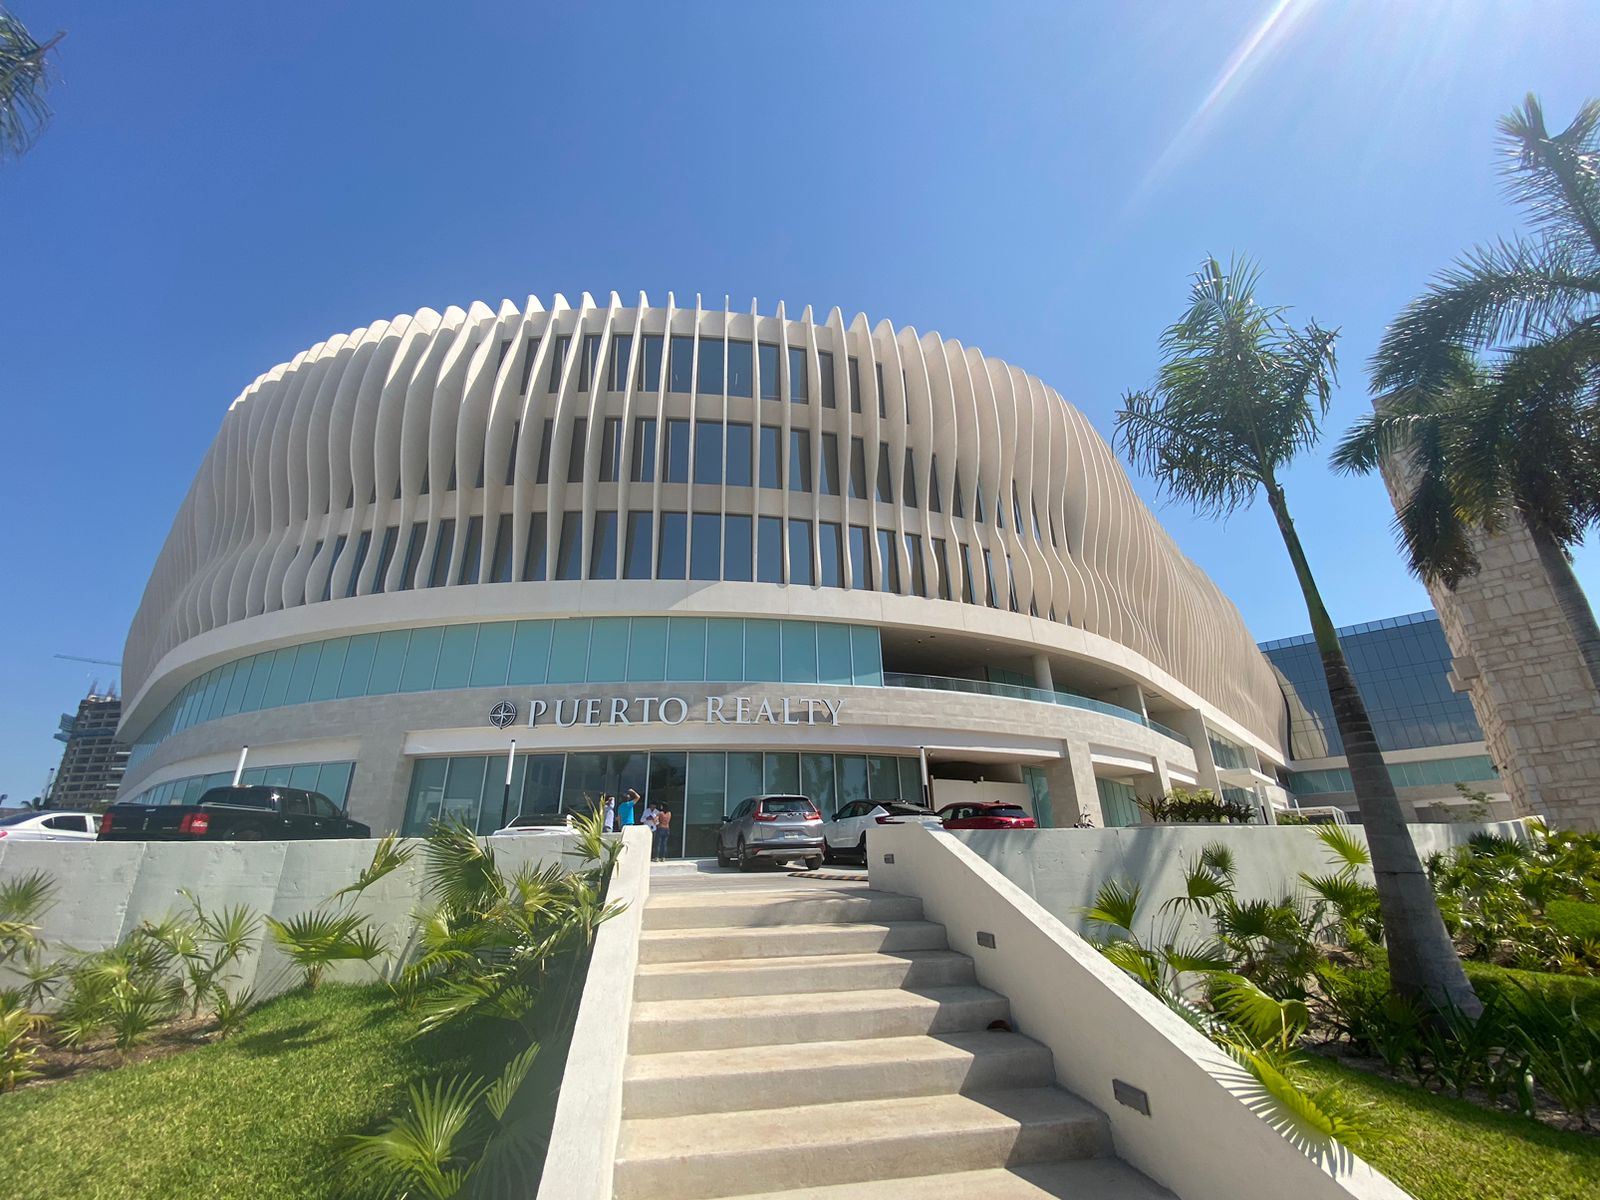
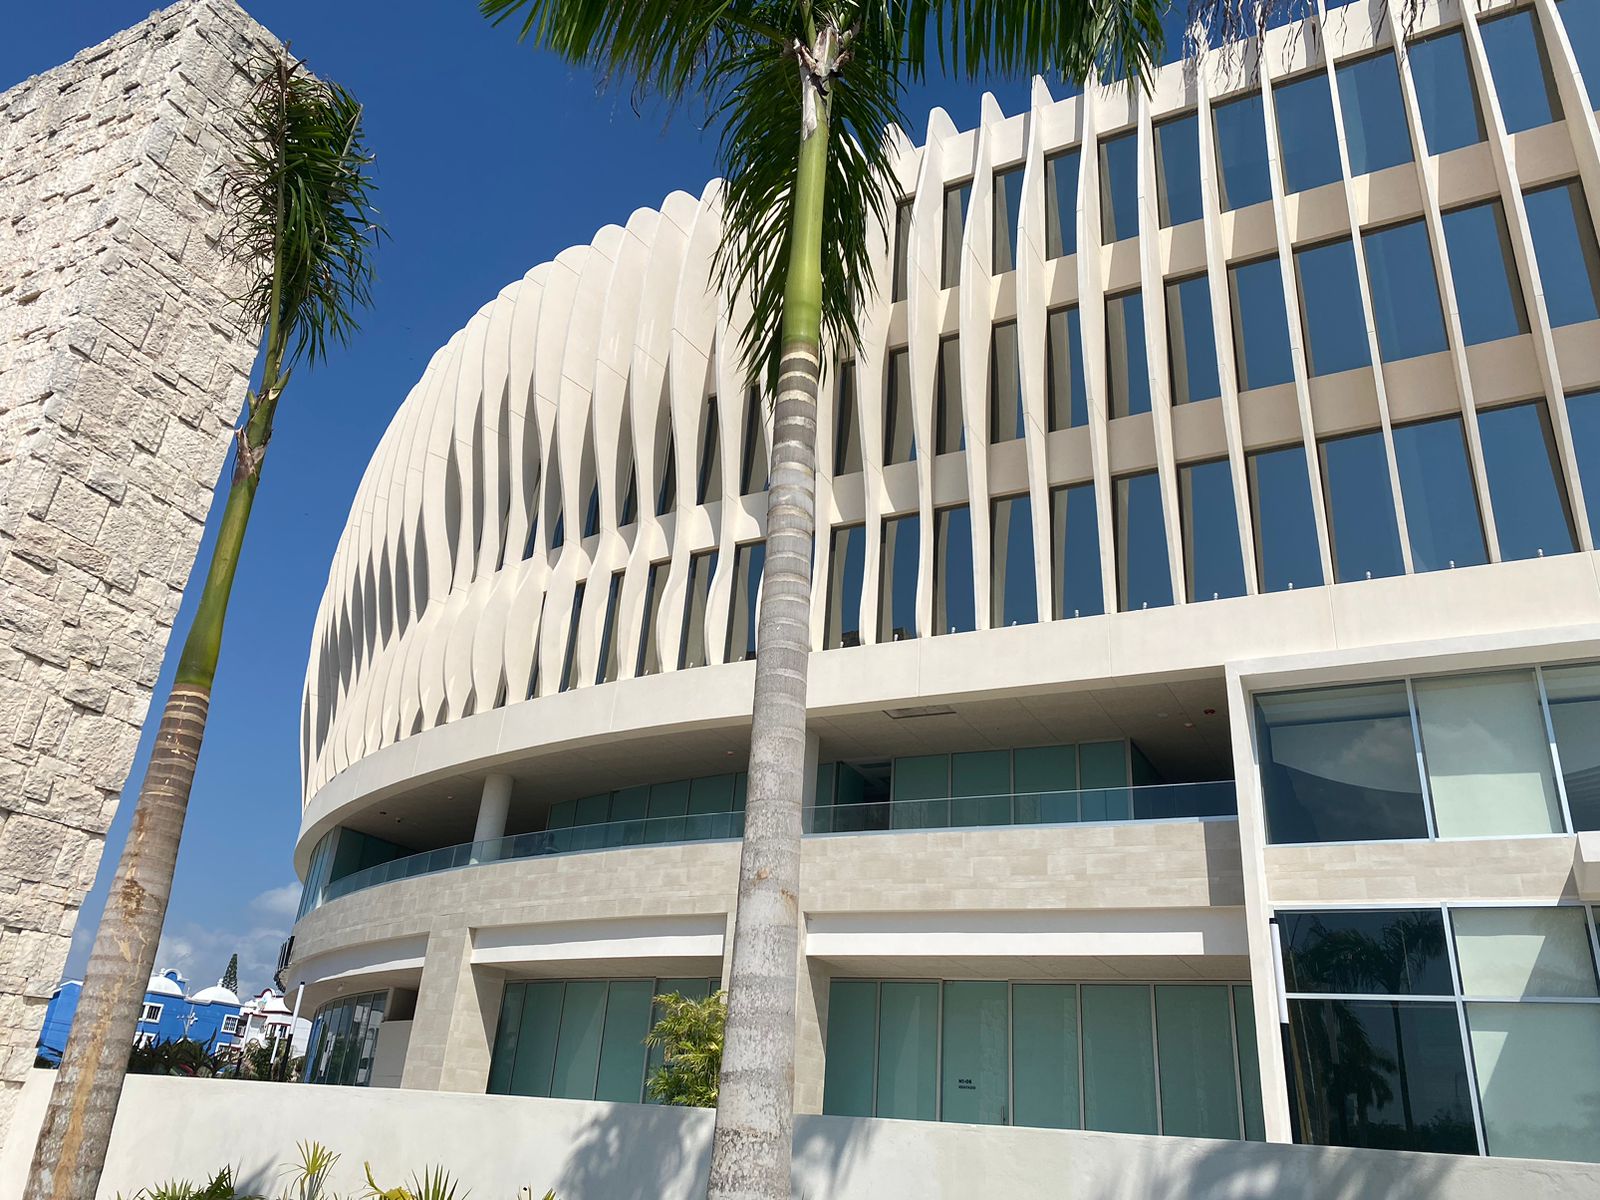
Solid precast concrete fins for an office and retail building in Puerto Cancún. Curves, repetition and depth define its facade.
Office architecture in the landscape of Puerto Cancún
Developed by Metric DG and designed by Pozas Arquitectos, NIDO comprises 53 offices and 25 retail units across three office floors and two retail floors. Its Puerto Cancún setting connects the building with the nearby golf course and ecological reserve.
A facade defined by concrete
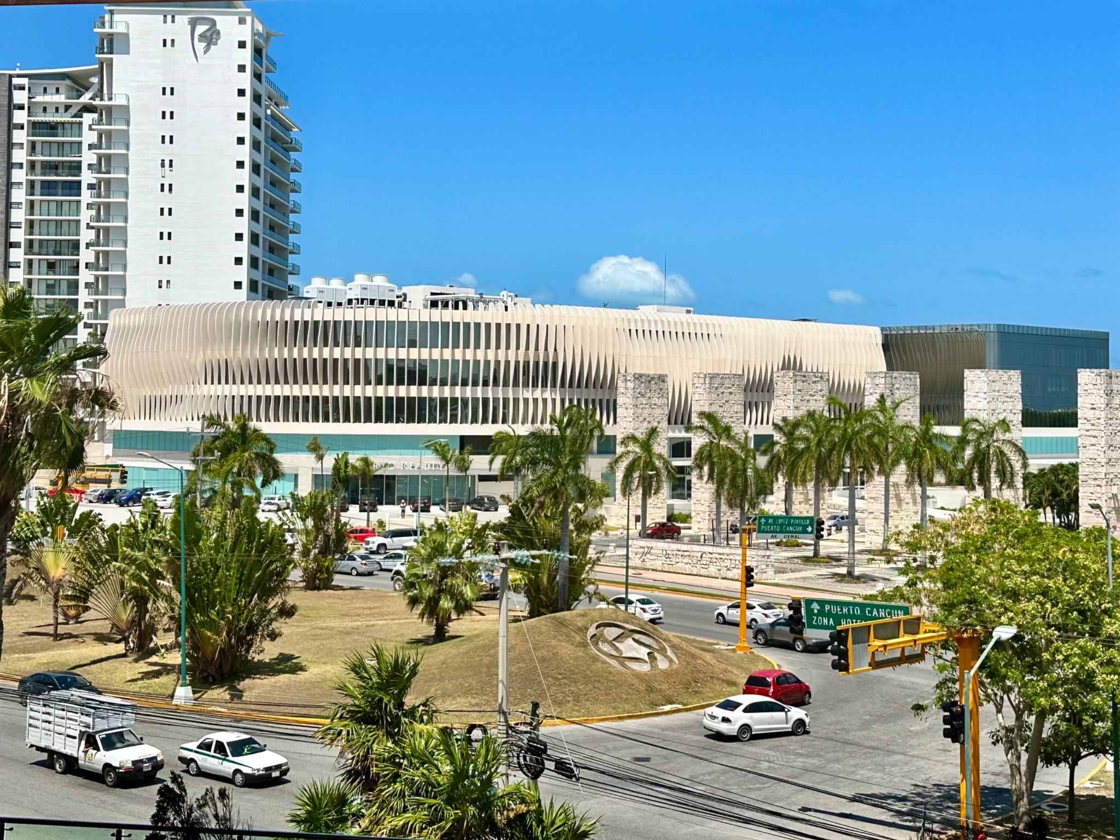
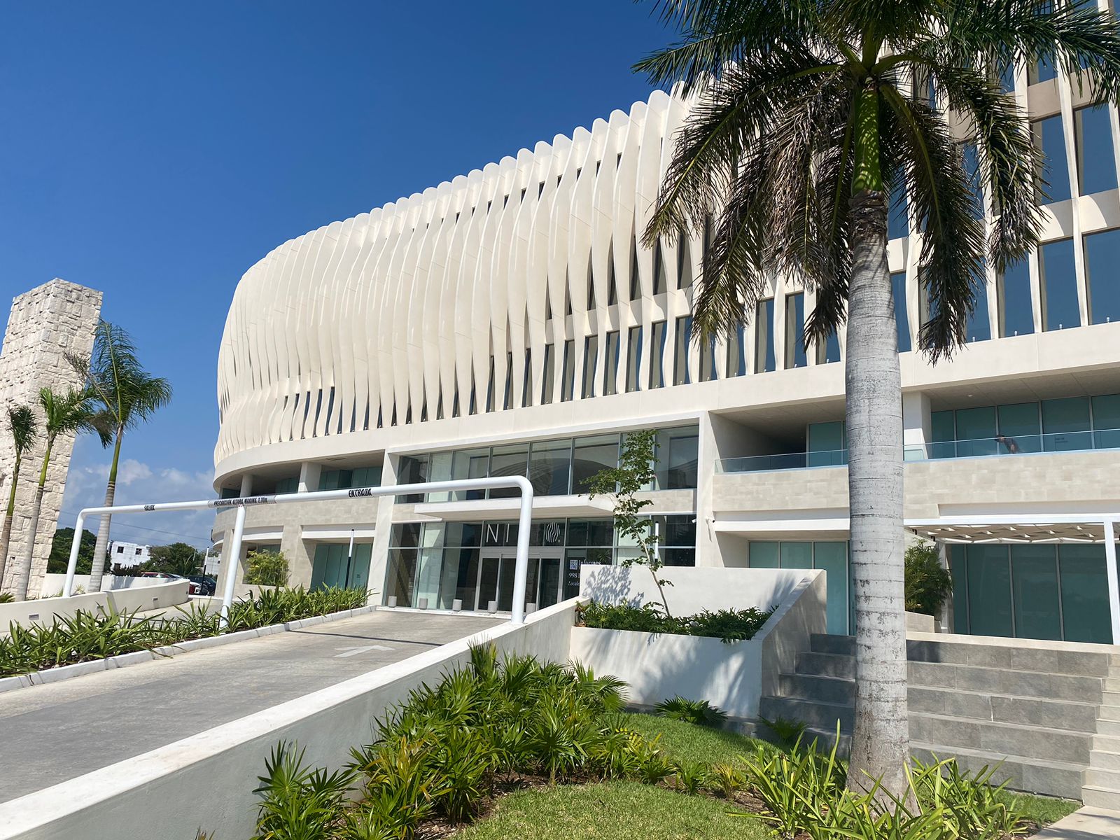
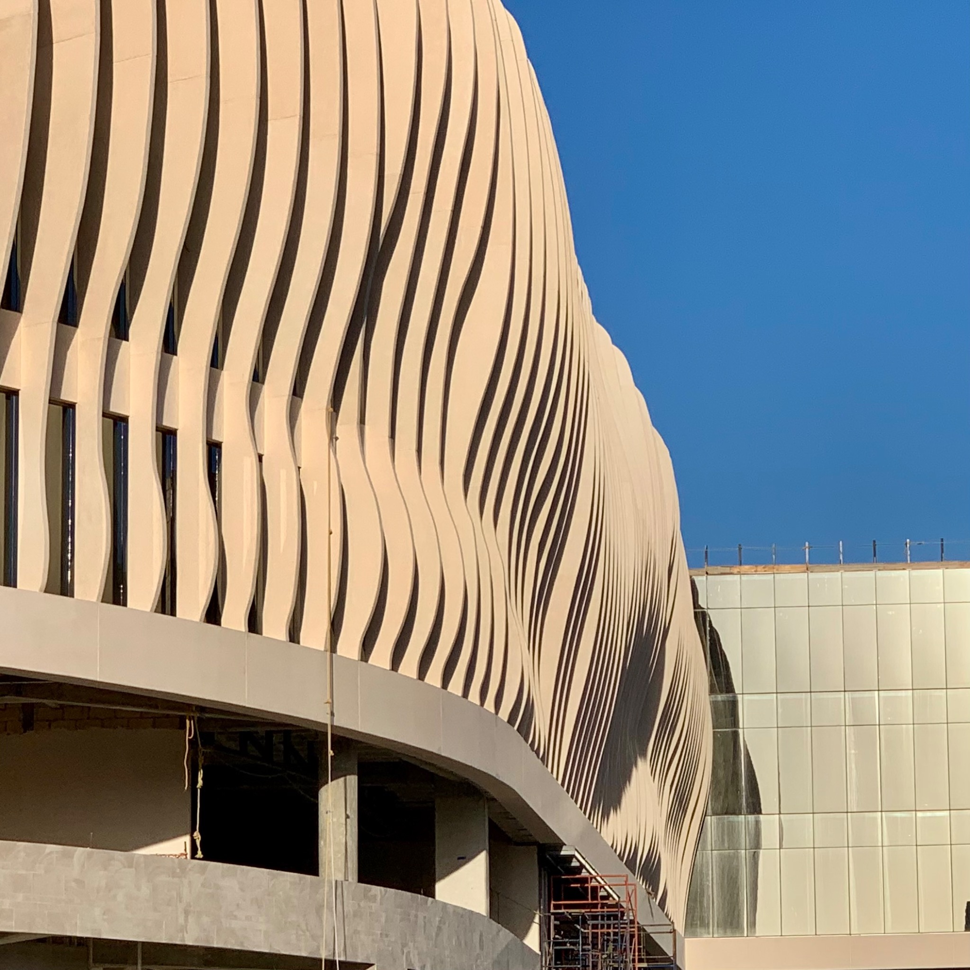
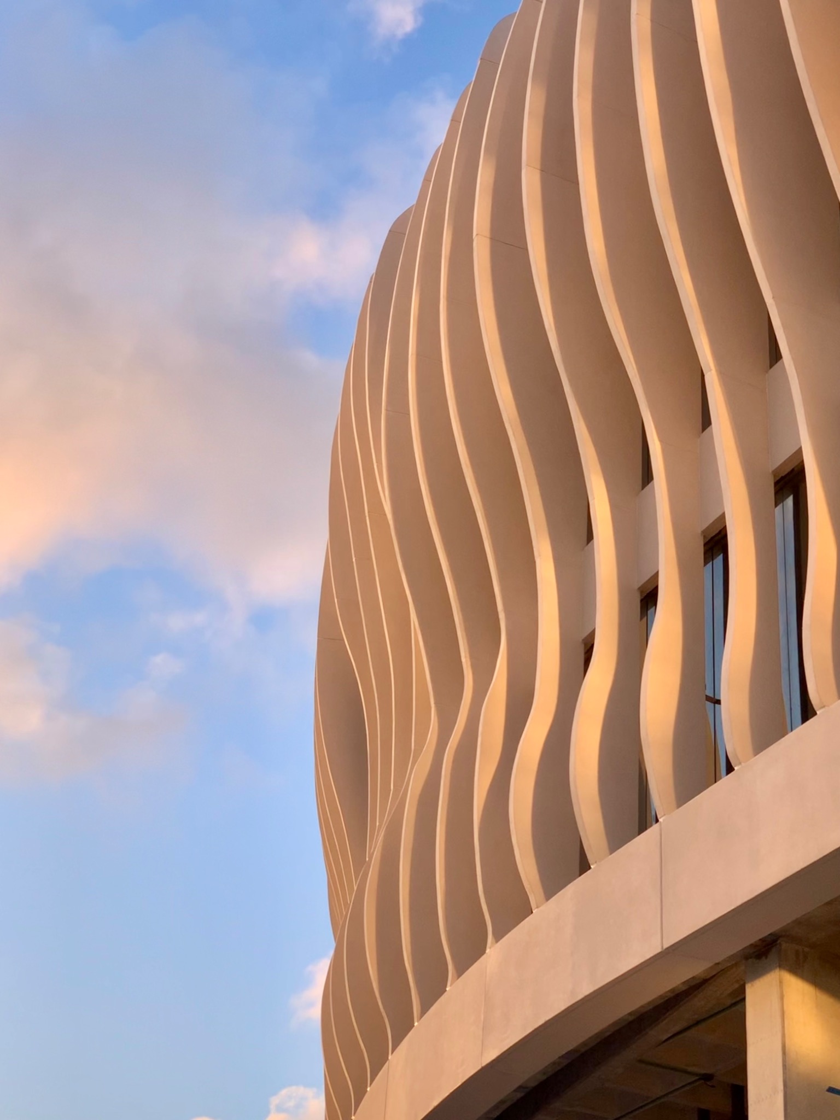
MODECO contributes 4,012 m² of facade with solid precast concrete fins. The components extend across the floors and follow the curved corners, creating visual continuity throughout the building.
The repetition and depth of the fins, together with the gaps between them, create a rhythm of light and shadow in front of the glazing. At the junctions and curved ends, each component’s geometry becomes part of the facade’s architectural expression.
From installation to the completed building
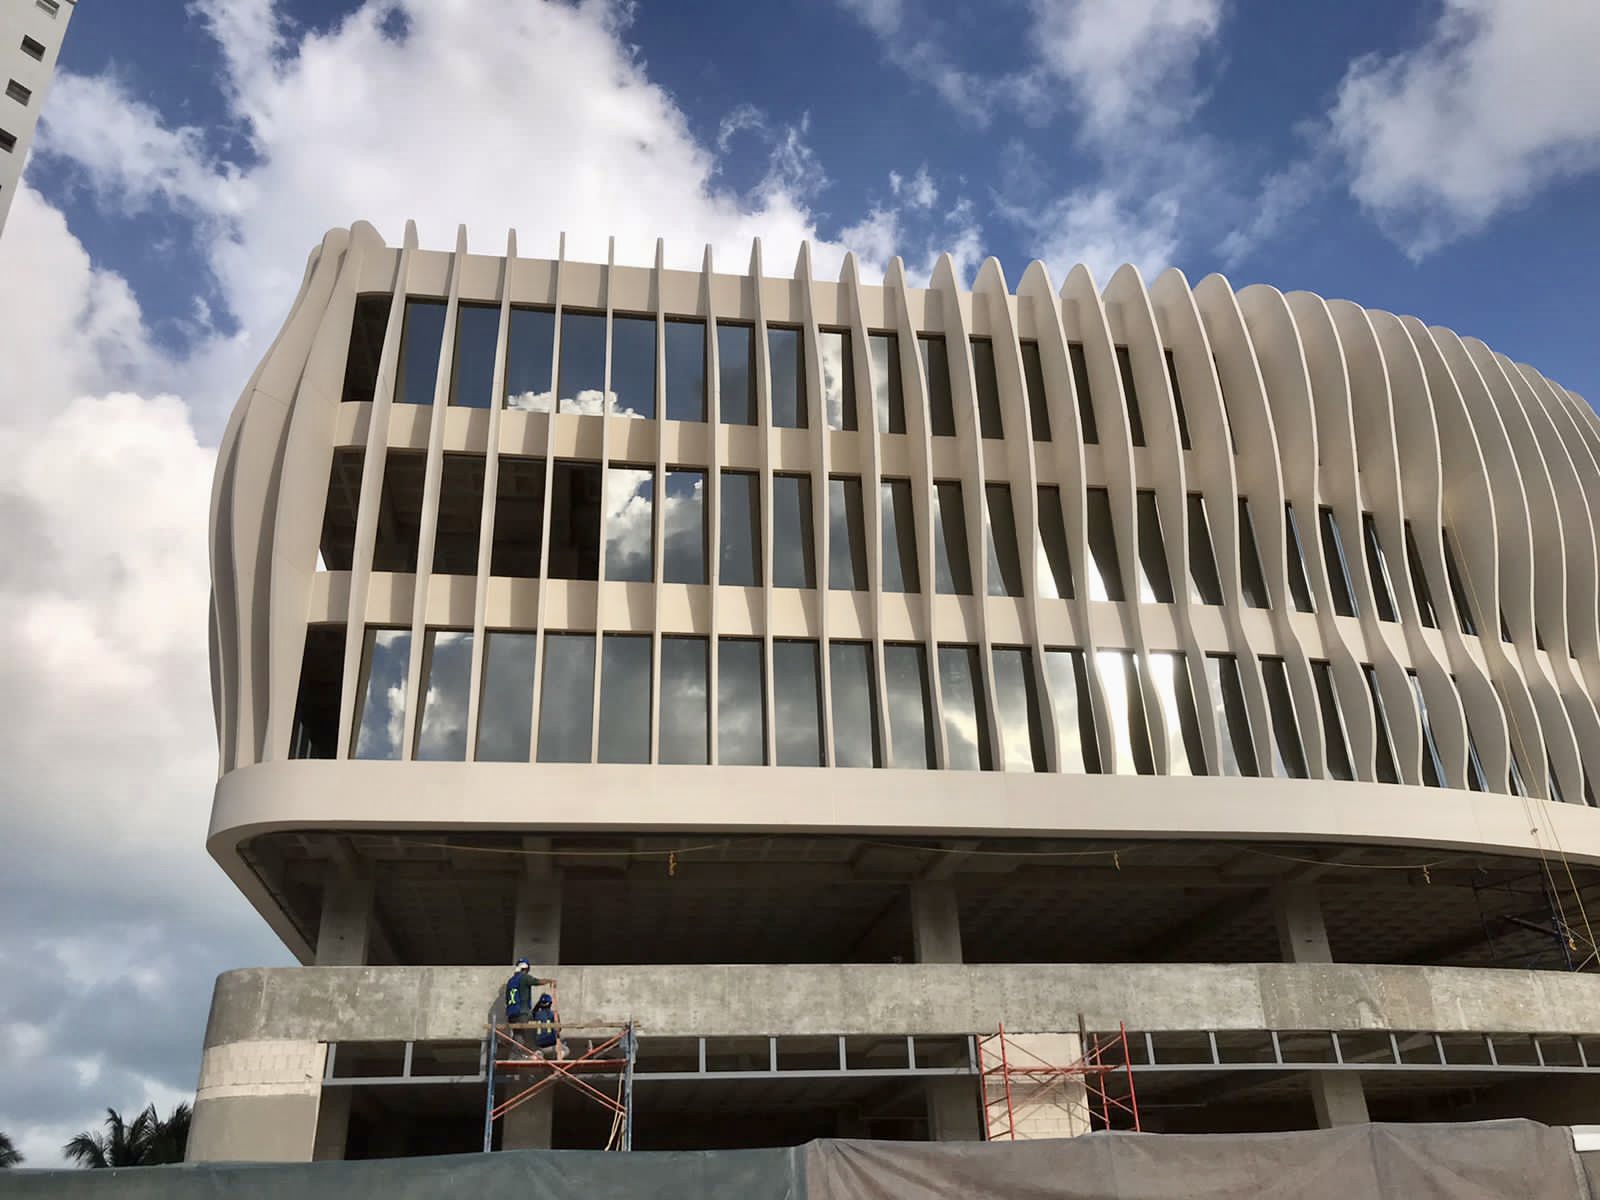
The photographic sequence documents lifting the components with chains, positioning them alongside slab edges and installing them across successive floors. The finished views show how the concrete fins relate to the glazing, entrances and landscaping.
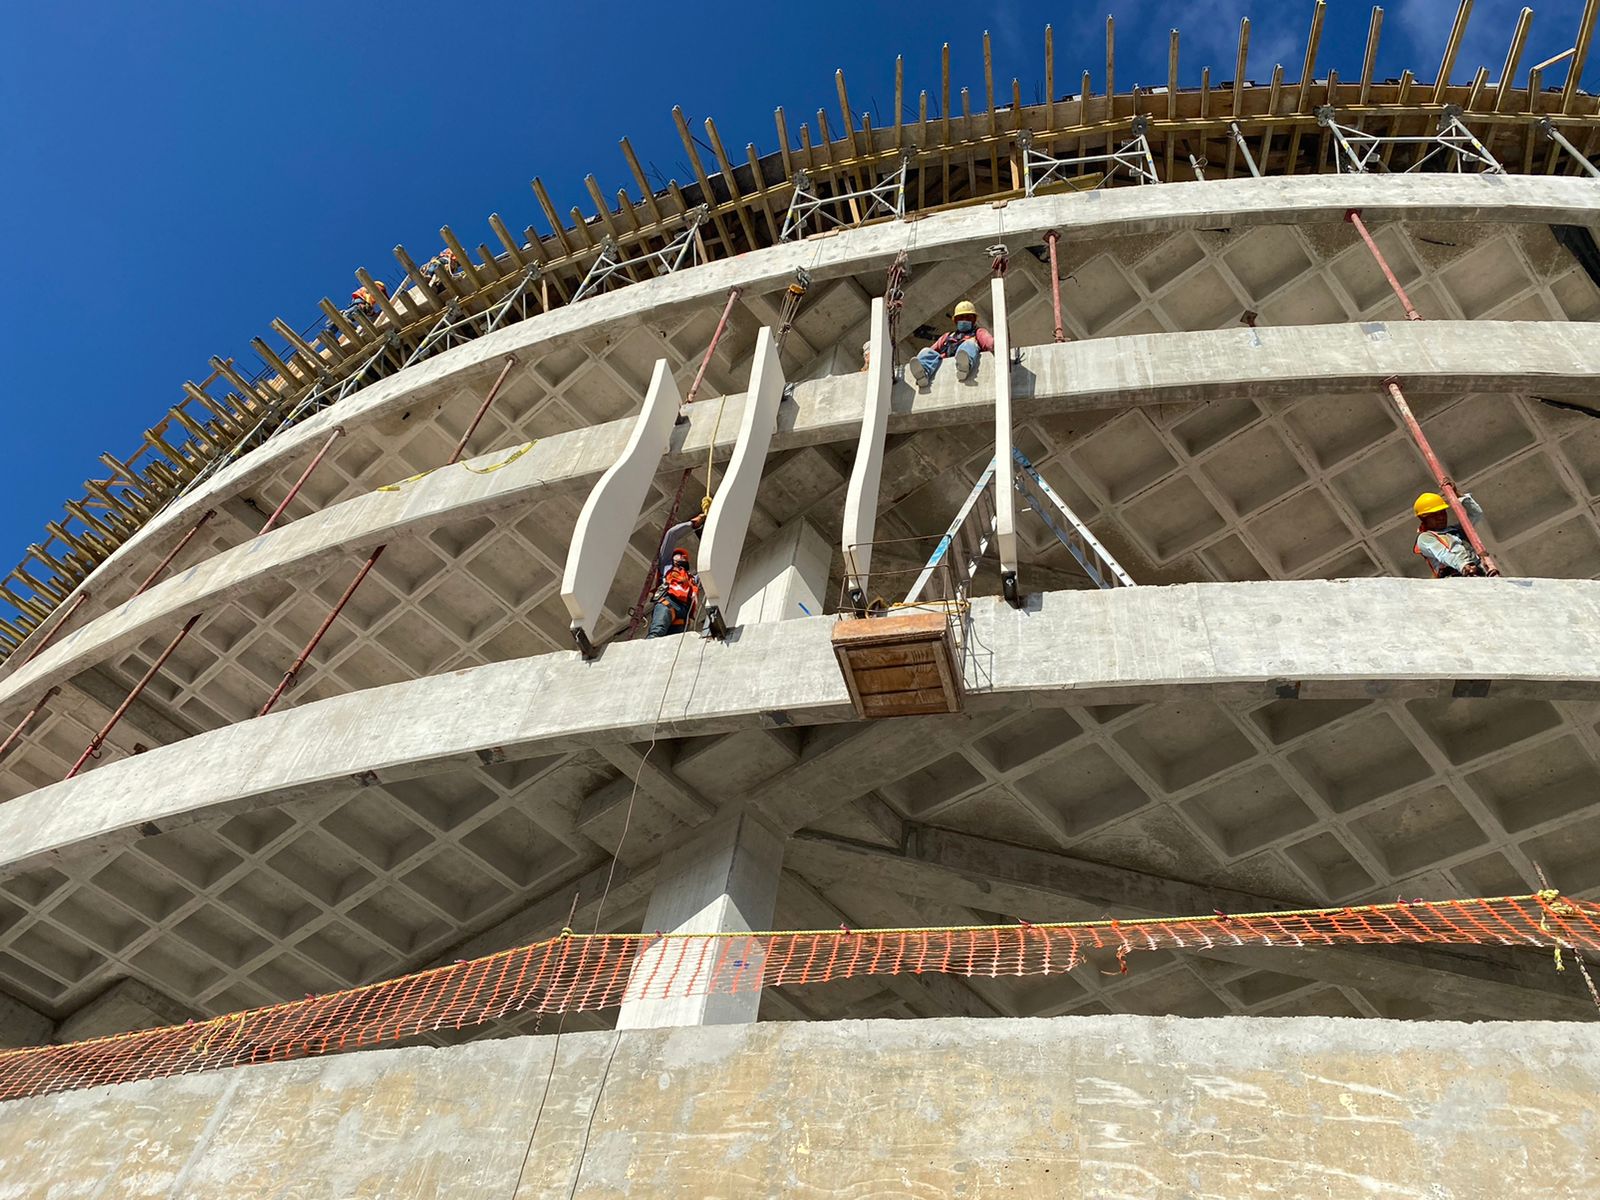
Lifting the component
Lifting a concrete fin on site.
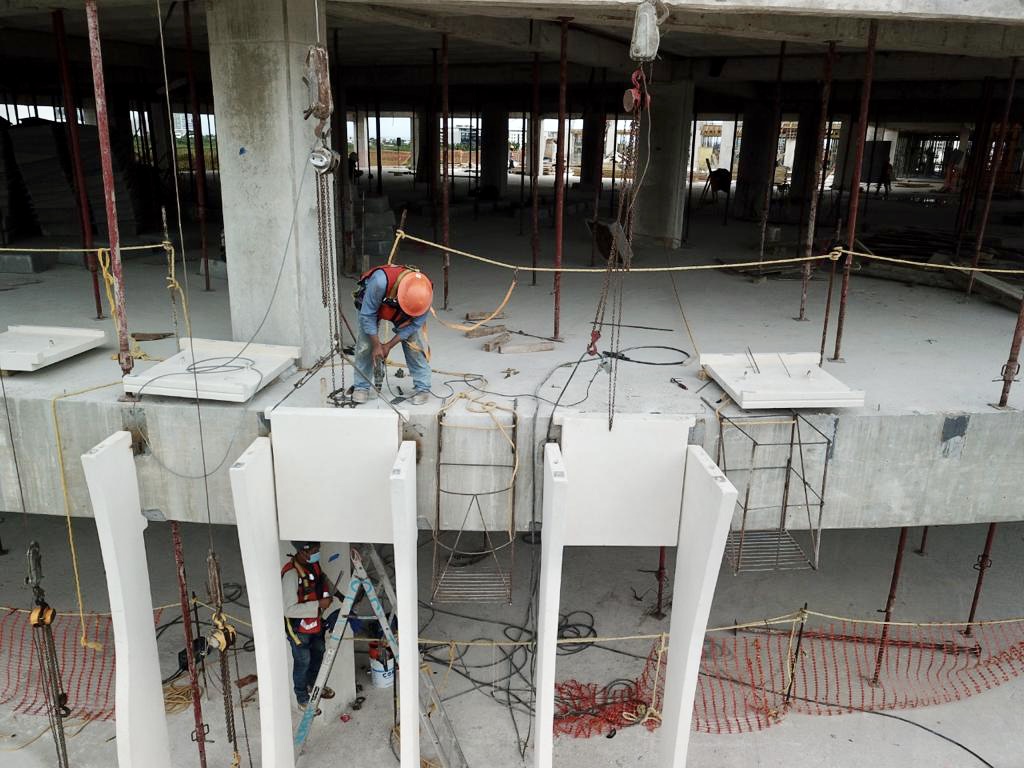
Positioning at the slab edge
The installation crew positions the component alongside the building frame.
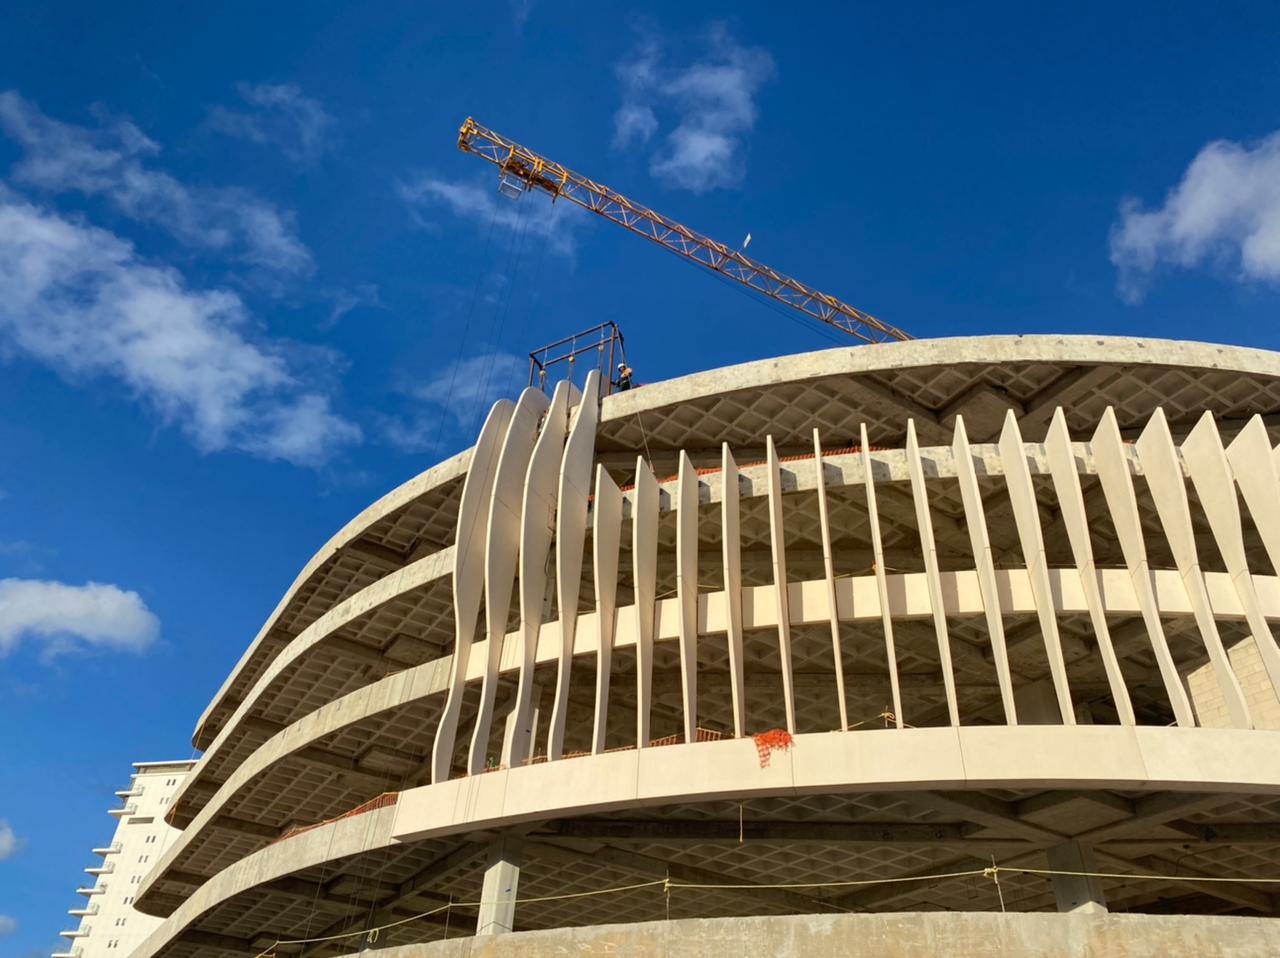
Installation across floors
The fins are added to the facade before the interior spaces are enclosed.
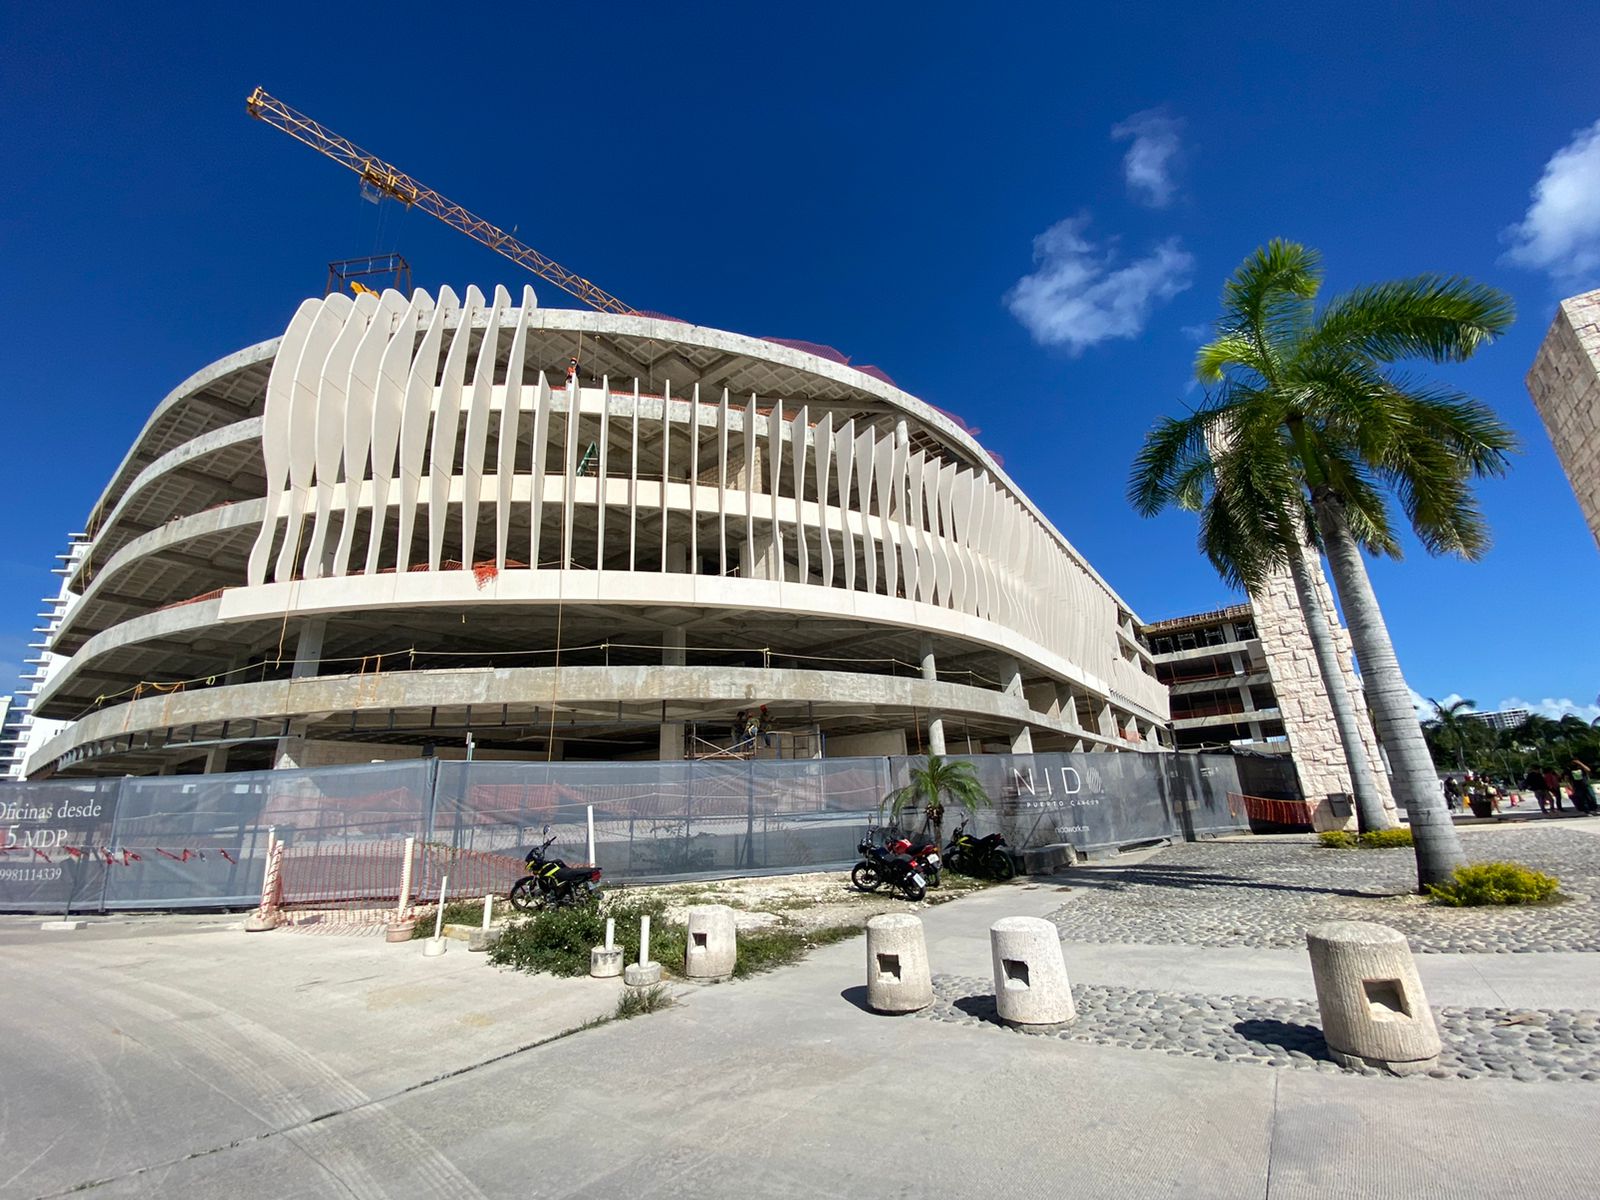
The facade takes shape
An overall view during installation, with the geometry of the concrete fins already visible.
- Component
- Concrete fin
- Material
- Solid precast concrete
- Building use
- Office and retail
- Offices
- 53
- Retail units
- 25
Let’s develop your next facade.
MODECO develops and fabricates GFRC and architectural concrete components in Cancún. Installation is defined by the contracted scope.
Let's talk →