Royalton Suites Cancun
GFRC slab edges, precast concrete facade panels and boundary wall for Royalton Suites Cancun, now Royalton CHIC Cancun.
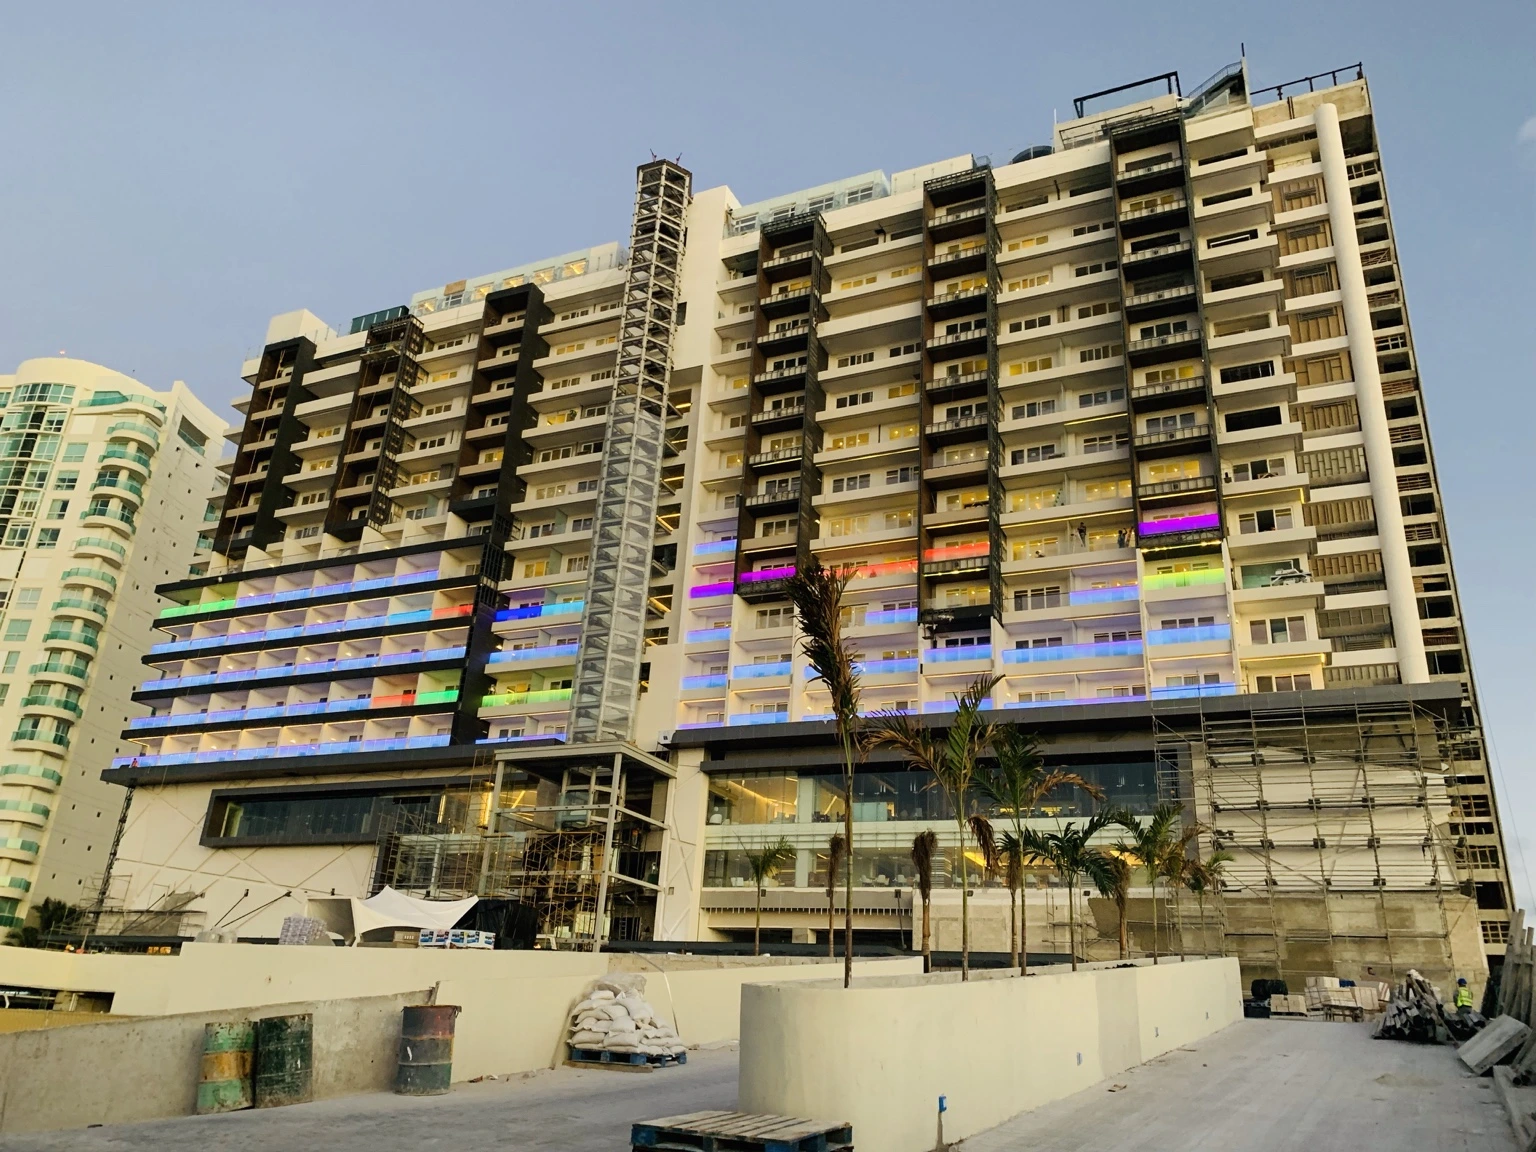
Developed as Royalton Suites Cancun Resort & Spa, the property now operates as Royalton CHIC Cancun in Cancun’s Hotel Zone. Zyman & Zyman led the architectural design and interiors, as documented in Equipar’s interview with architect Jack Zyman. The firm’s official website identifies him as Jack Zyman Beer. Blue Diamond Resorts announced the rebranding to Royalton CHIC Suites Cancun Resort & Spa in June 2020; the chain now presents the property as Royalton CHIC Cancun.
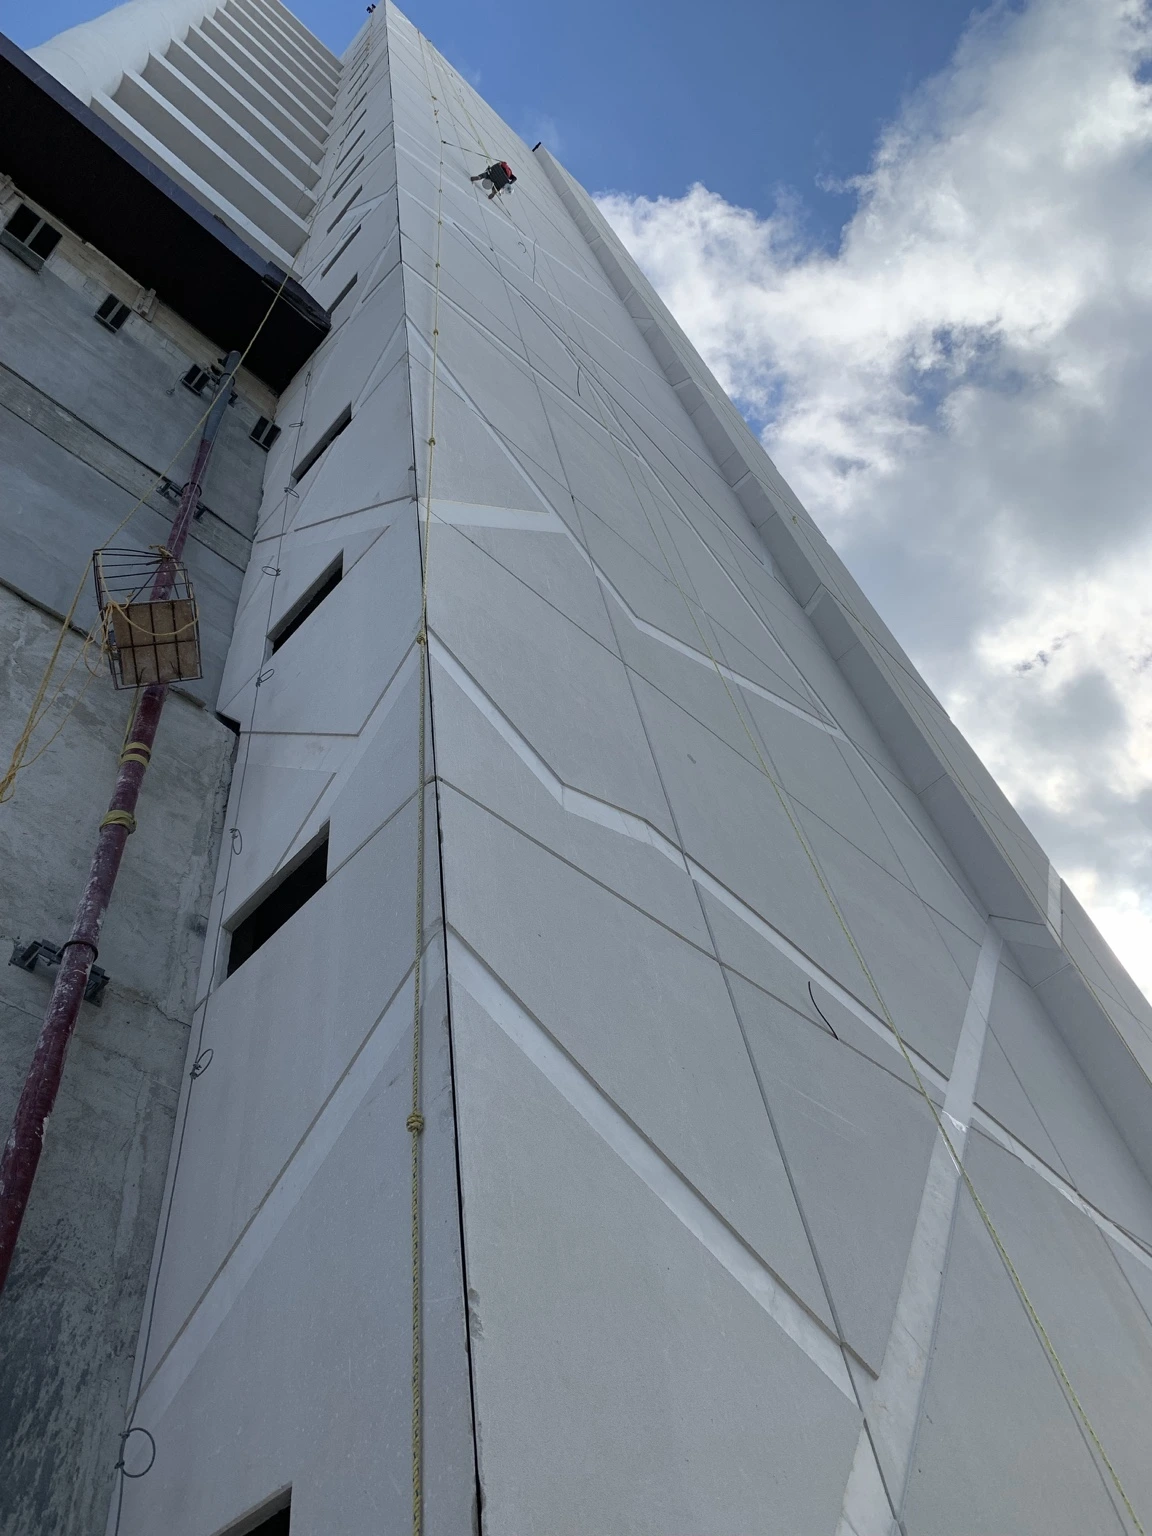
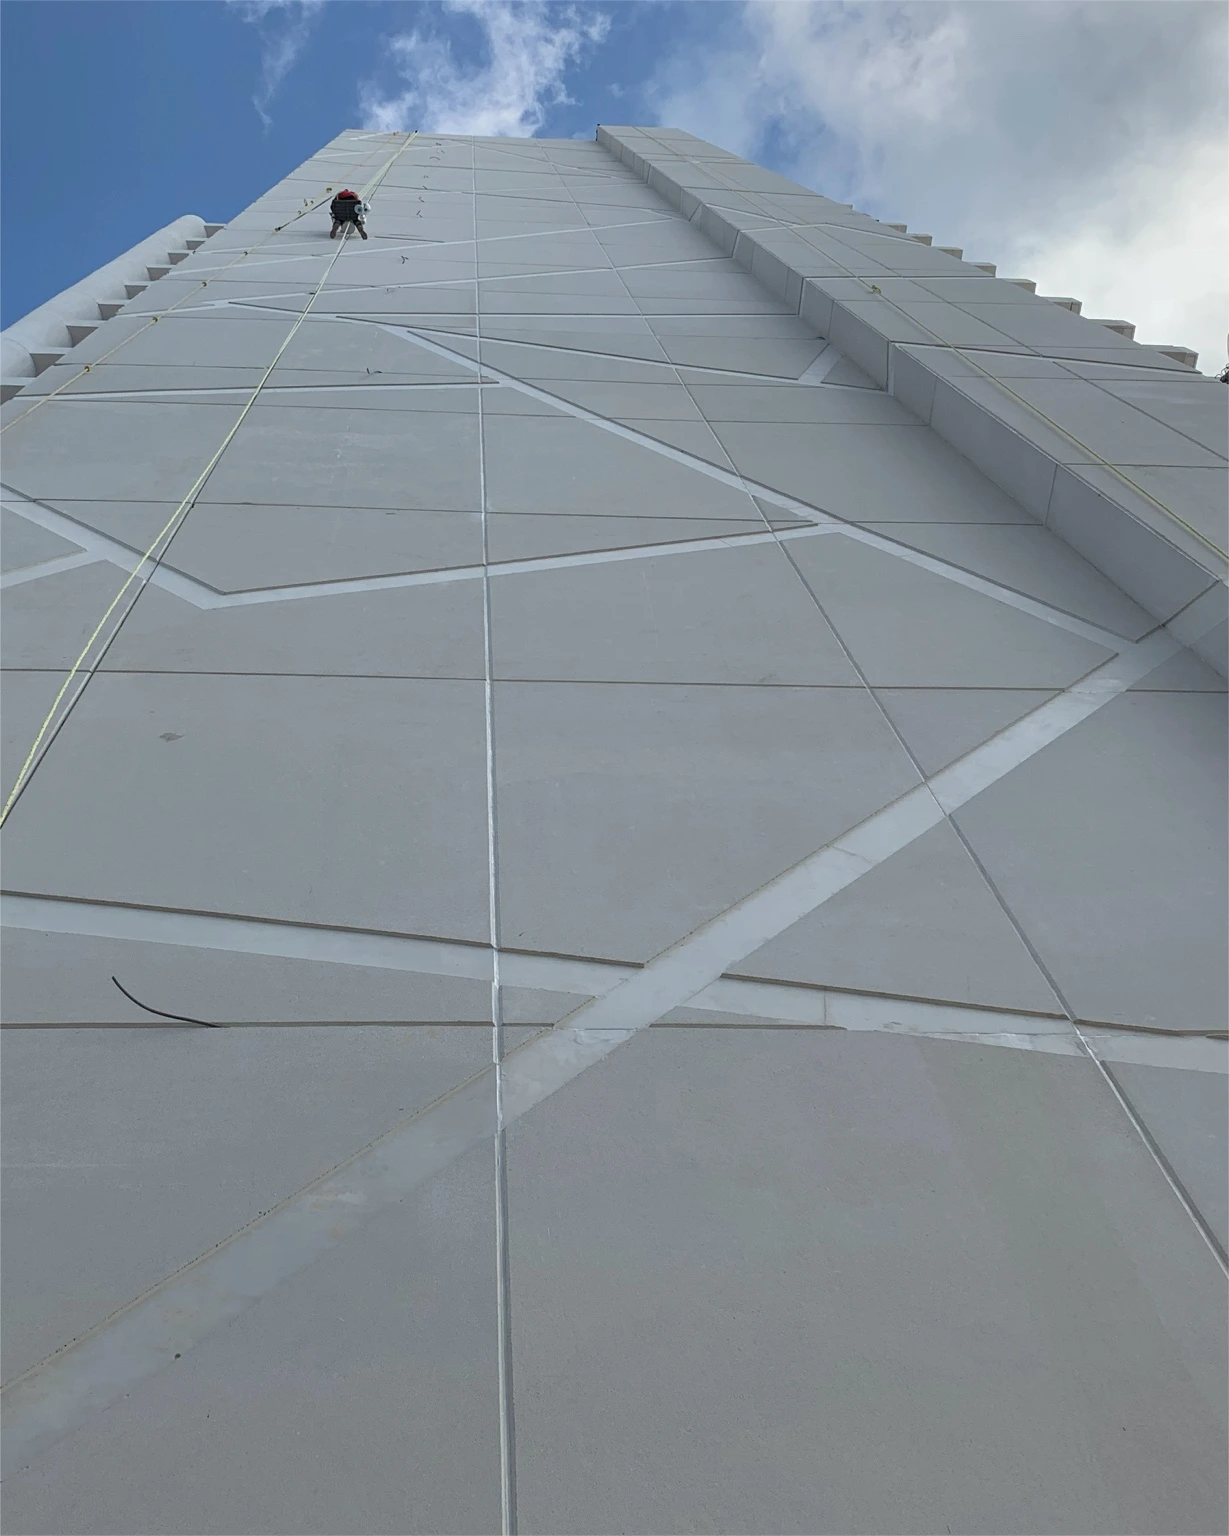
GFRC slab edges follow the horizontal lines of the balconies. The photographs show the completed building and profile details during installation.
The project presentation records 2,800 m² of GFRC panel installation, 4,444 m² of solid precast concrete facade in partnership with HS, and a precast boundary wall measuring 79 linear meters / 373 m². These are separate scopes within the same project.
The plant sequence documents steel reinforcement, casting and finishing of precast concrete panels.
Royalton Suites Cancun received third place in the Hospitality category of the 2019 National Award from Mexico’s Association of Architects and Interior Designers, as reported by Universidad Anáhuac.
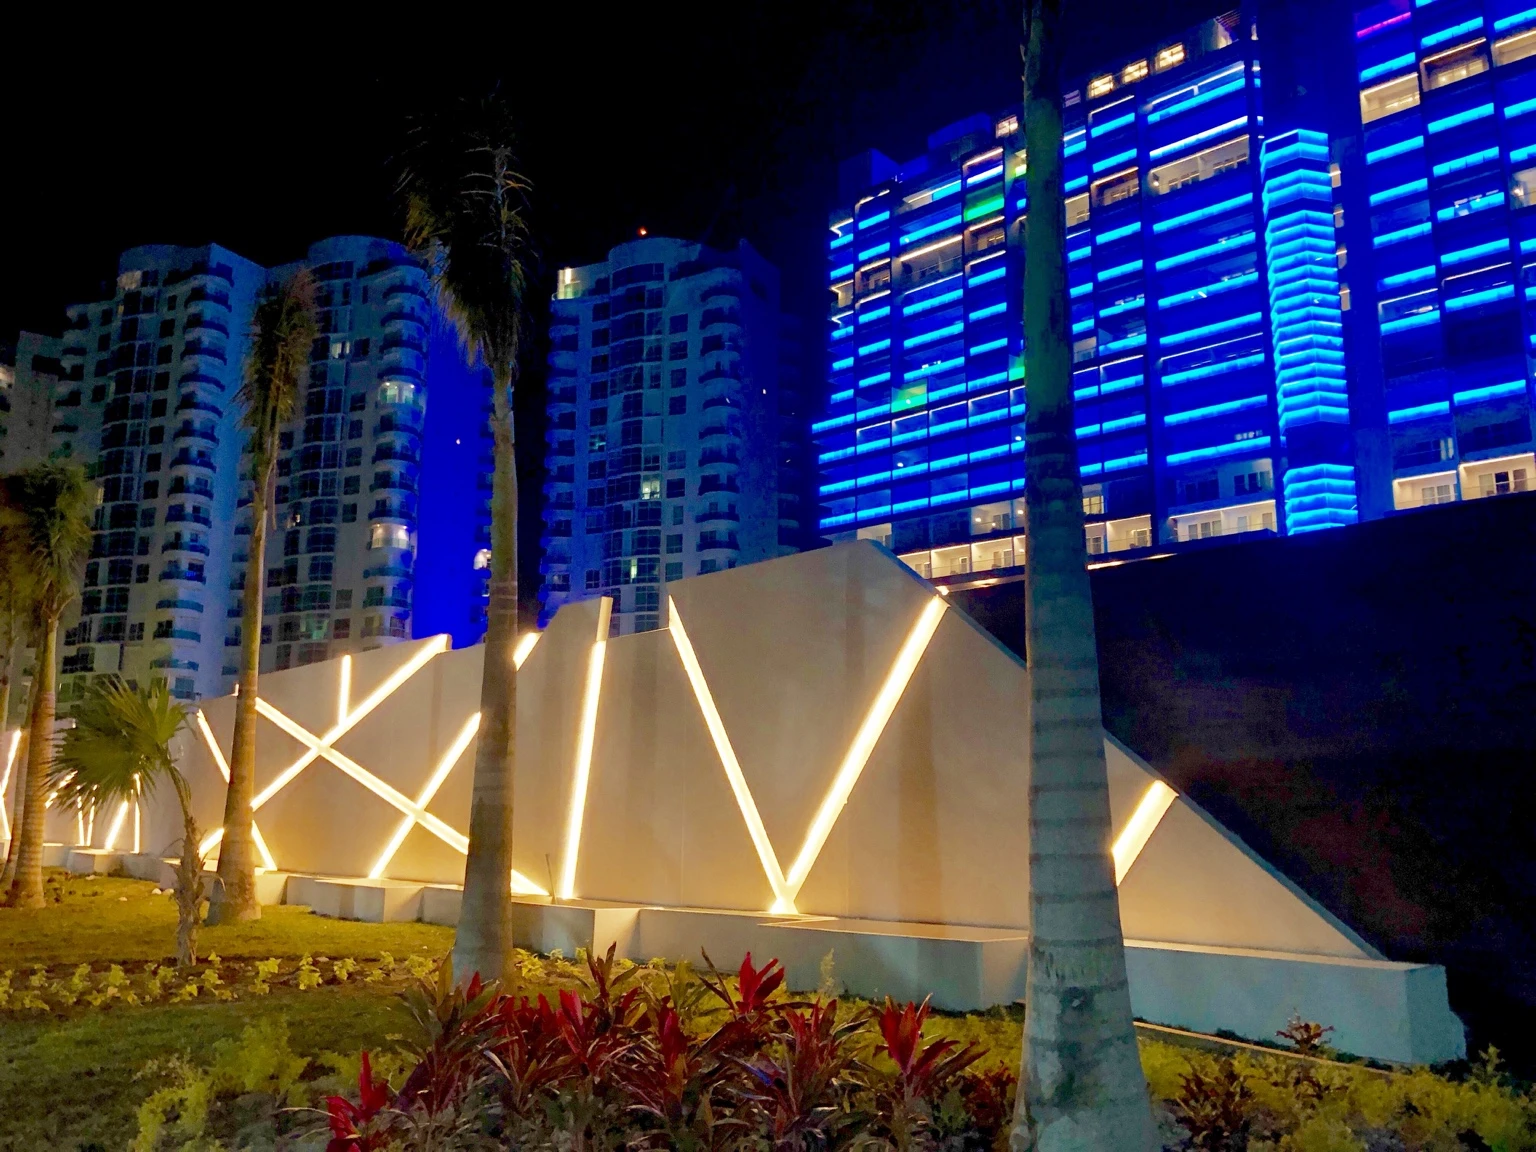
Panel steel reinforcement at the plant
Panel steel reinforcement at the plant
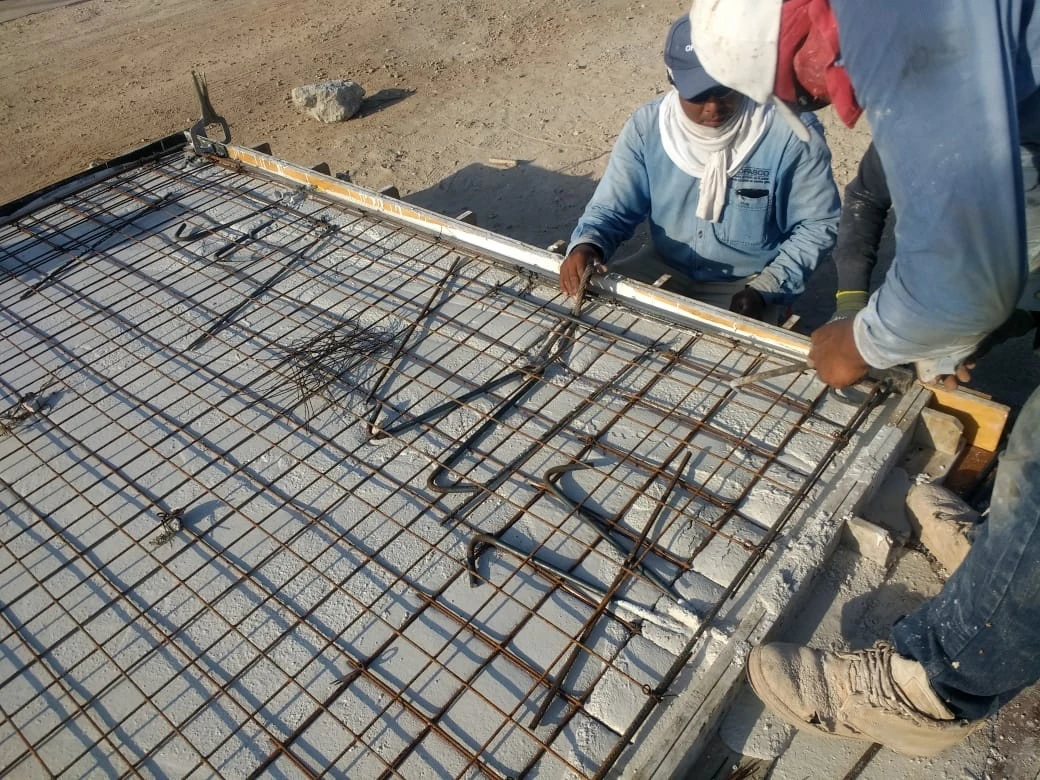
Concrete panel casting at the plant
Concrete panel casting at the plant
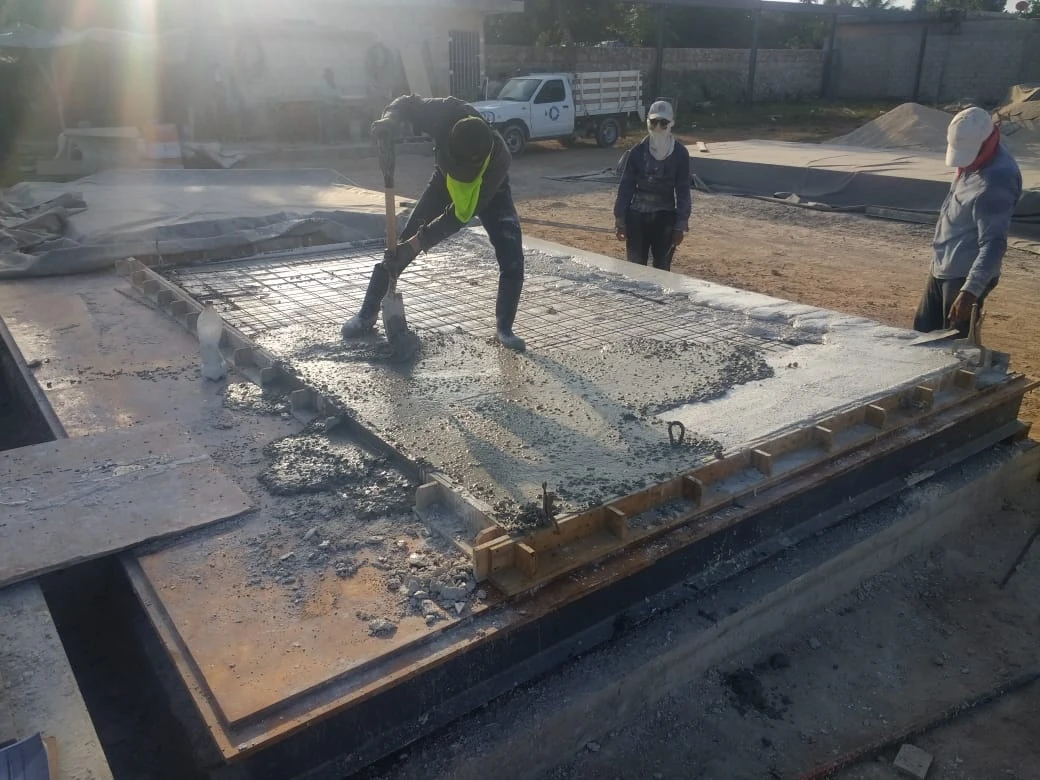
Concrete panel finishing at the plant
Concrete panel finishing at the plant
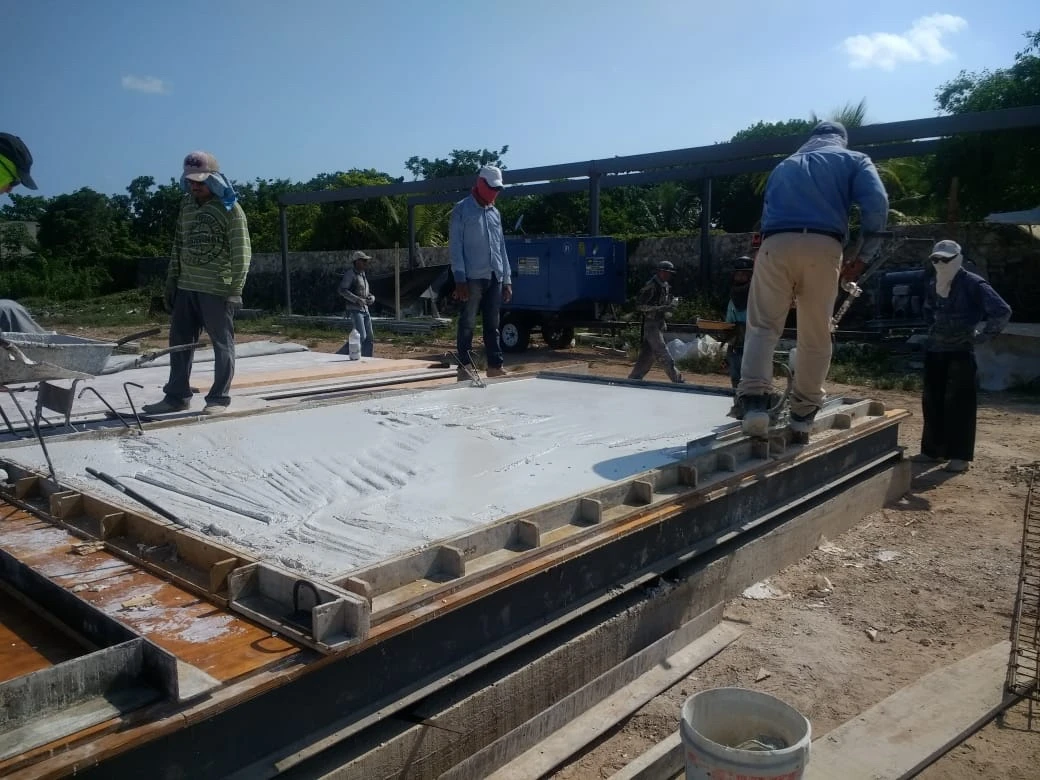
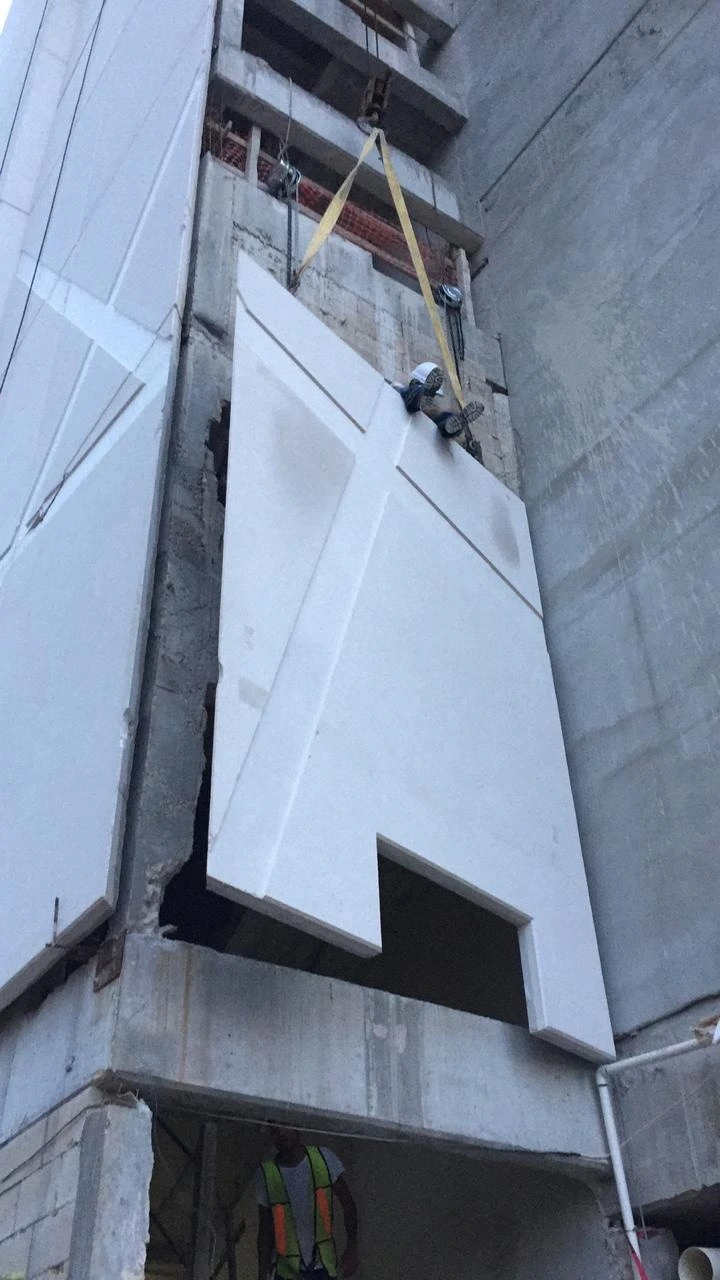
Hoisting a precast concrete panel
Hoisting a precast concrete panel
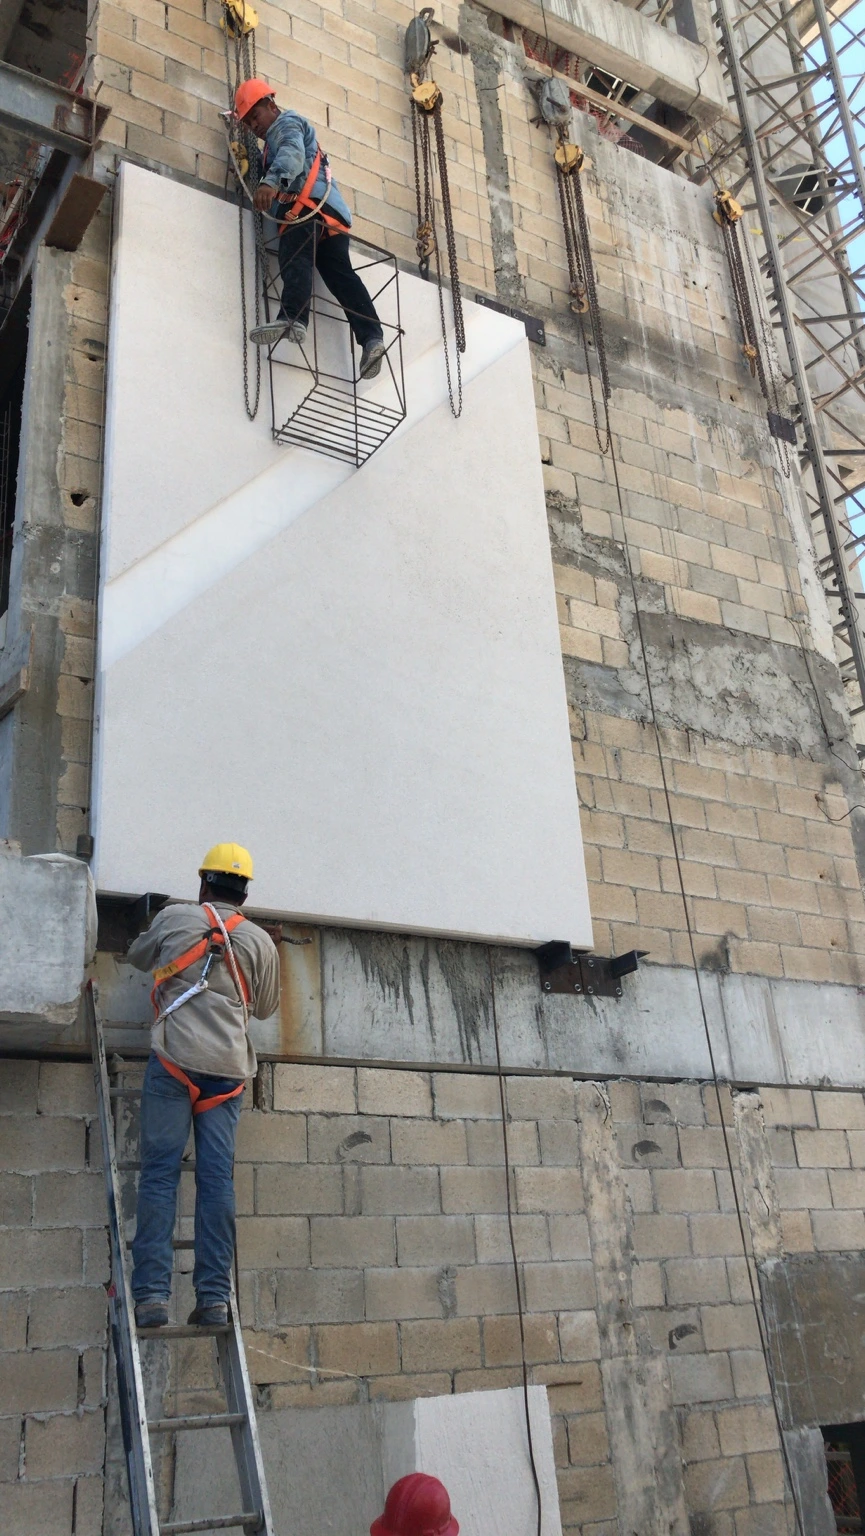
Positioning and adjusting the facade panel
Positioning and adjusting the facade panel
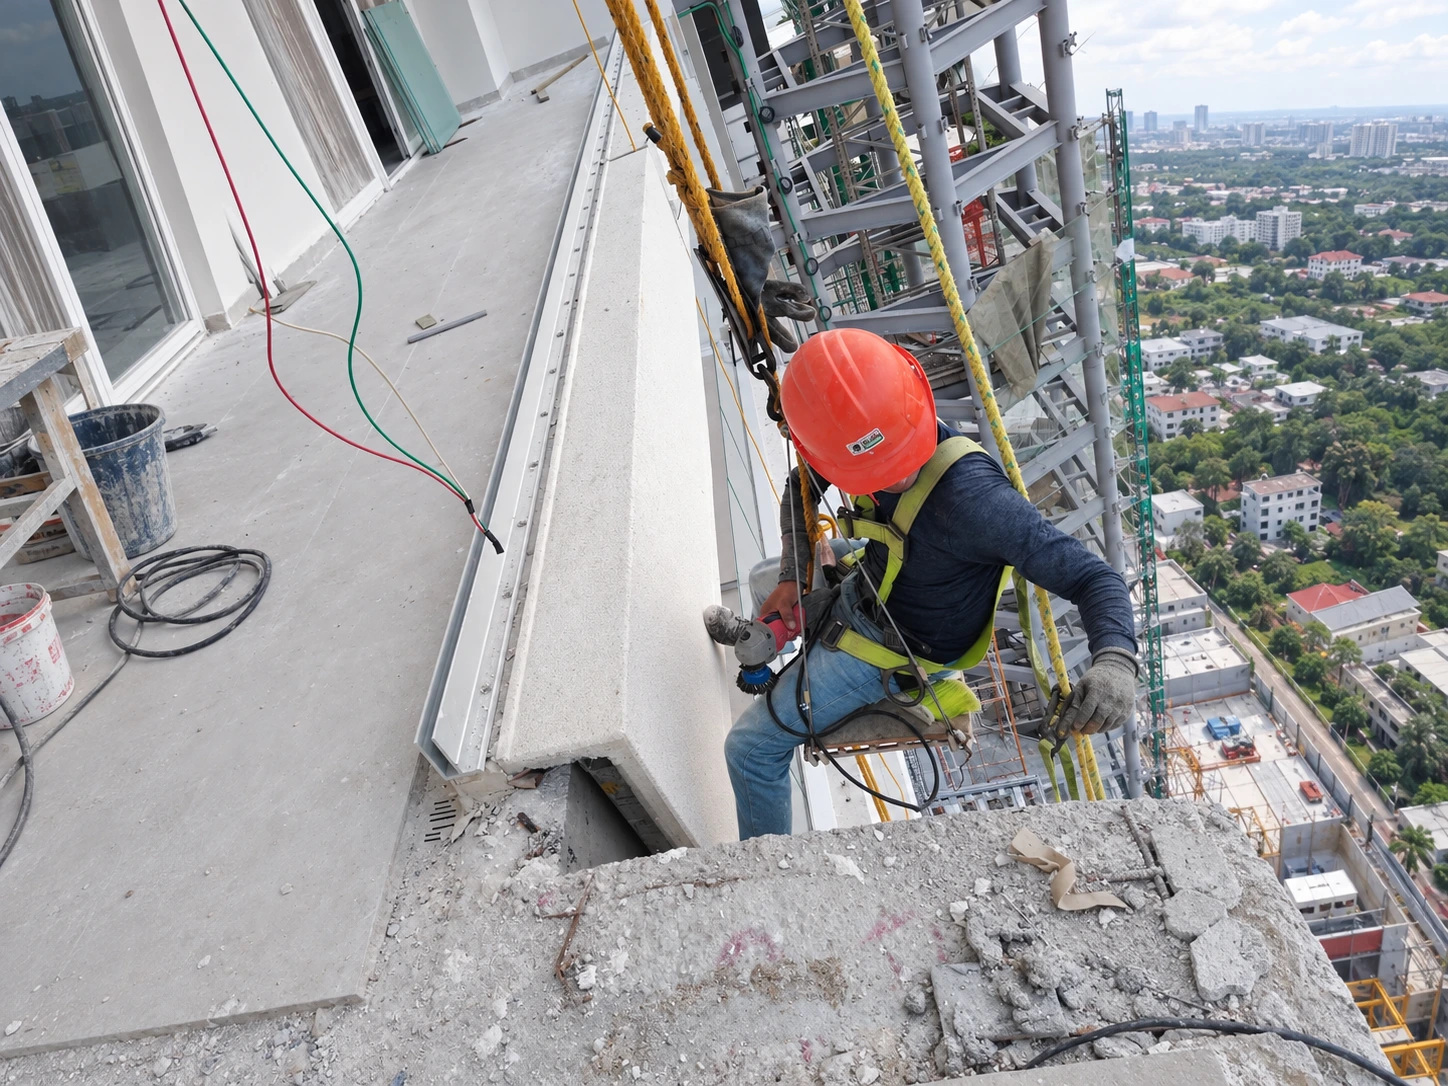
GFRC slab-edge profile installation detail
GFRC slab-edge profile installation detail
- GFRC panel installation
- 2,800 m²
- Concrete facade · HS partnership
- 4,444 m²
- Precast boundary wall
- 79 m / 373 m²
- ↗Zyman & Zyman · despacho y fundadoresSitio oficial de Zyman & Zyman
- ↗Royalton Suites Cancun · arquitectura e interiorismoEquipar · entrevista con Jack Zyman
- ↗Cambio de marca de Royalton Suites Cancun a Royalton CHICBlue Diamond Resorts · comunicado oficial
- ↗Royalton CHIC Cancún · nombre actualRoyalton Resorts · sitio oficial
- ↗Royalton Suites Cancún · tercer lugar en Hotelería, Premio Nacional AAI 2019Universidad Anáhuac México
Let’s develop your next facade.
MODECO develops and fabricates GFRC and architectural concrete components in Cancún. Installation is defined by the contracted scope.
Let's talk →