Project· Hospitality· Costa Mujeres, Quintana Roo· 2024
SHA Wellness
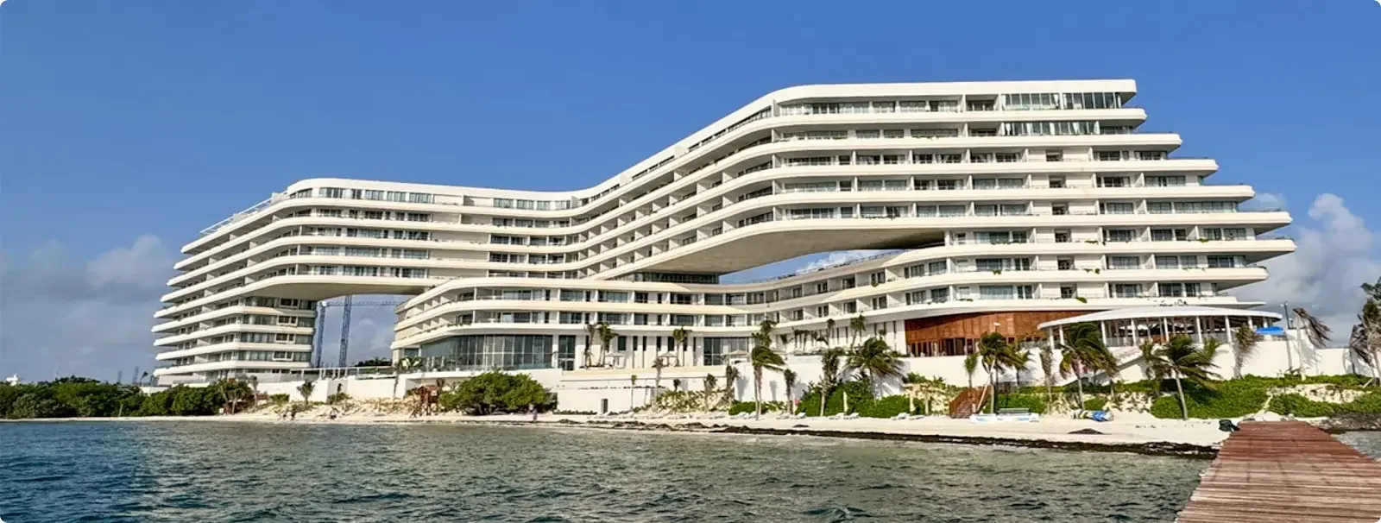
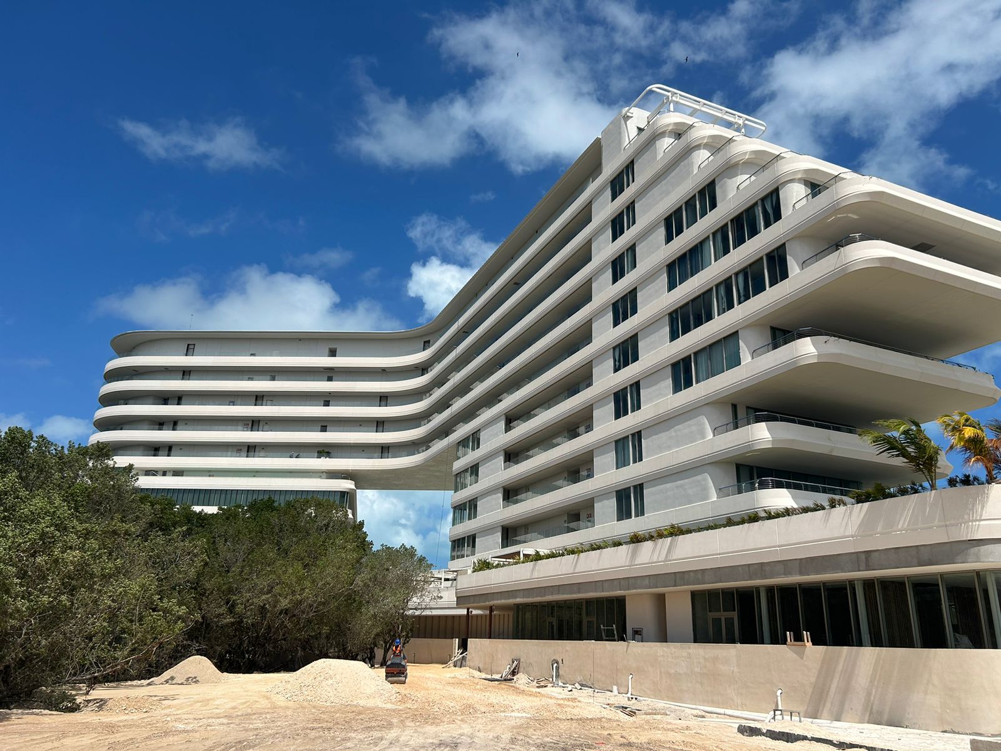
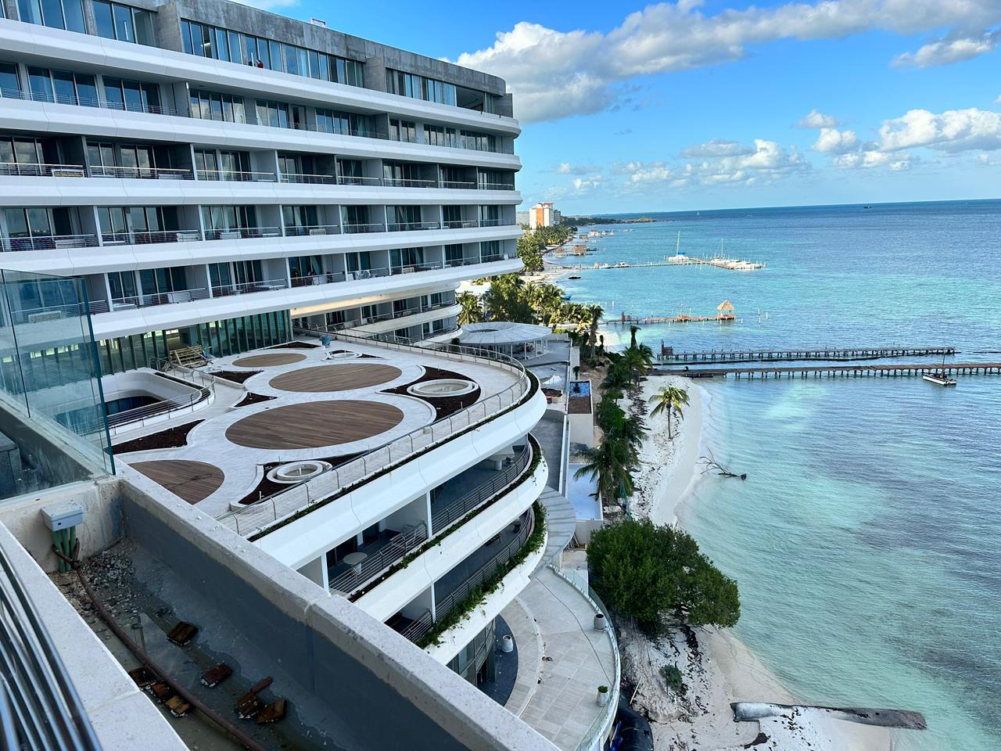
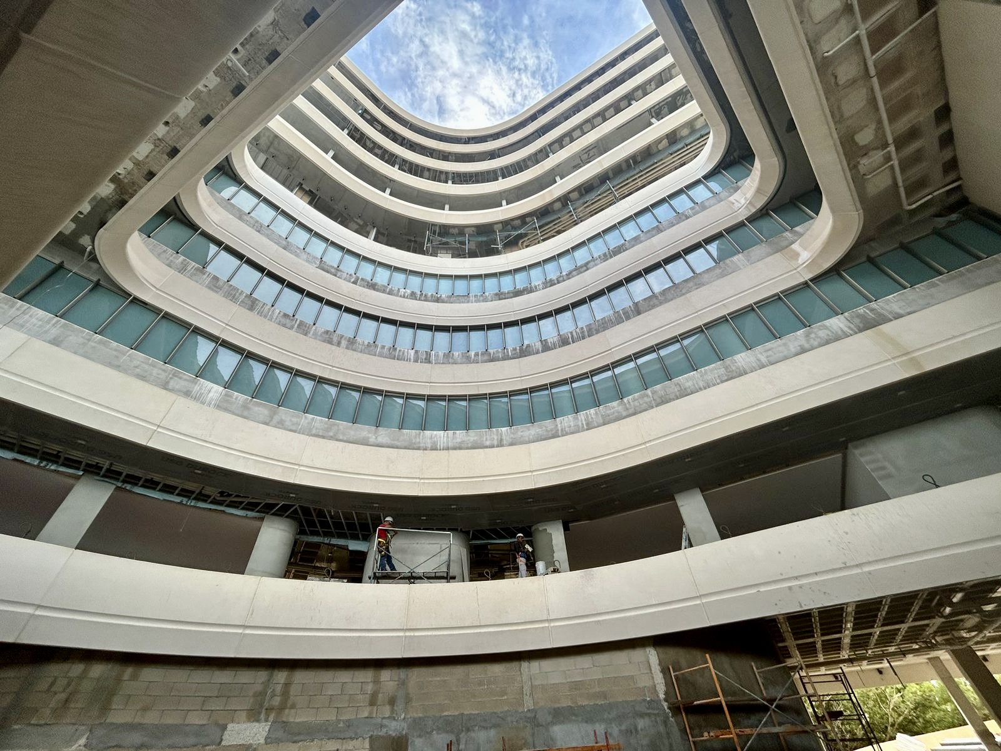
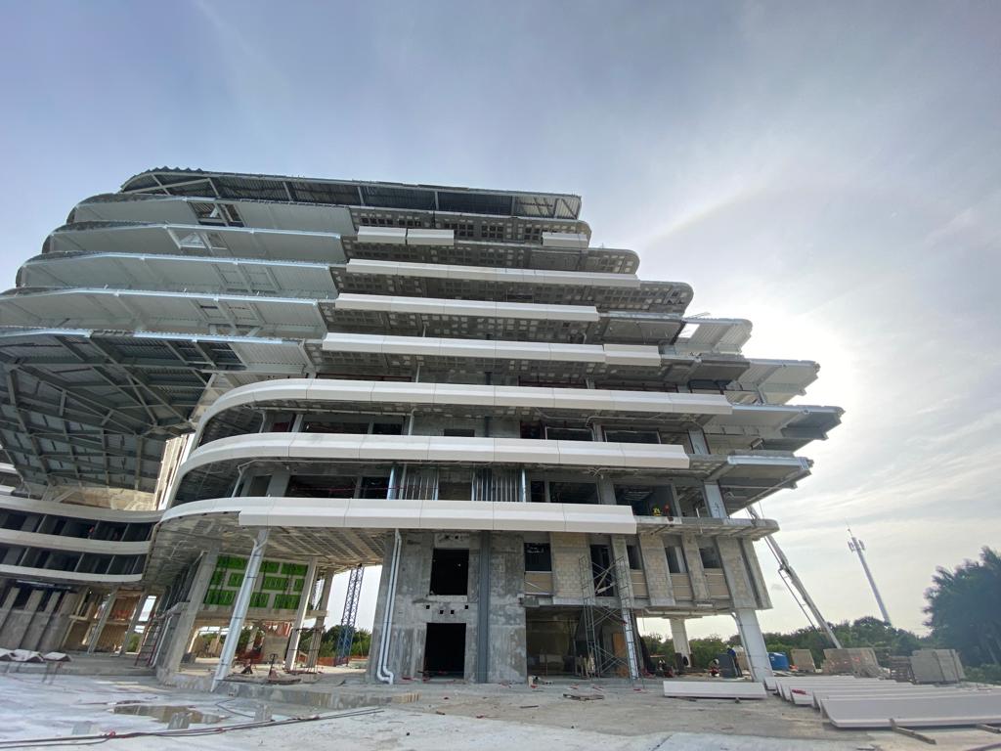
Architectural precast components for SHA Wellness in the Mexican Caribbean.
Project data
Developer
AB Living Group
Architect
Sordo Madaleno
Start year
2024
Location
Costa Mujeres, Quintana Roo
Architectural precast components for SHA Wellness in the Mexican Caribbean.
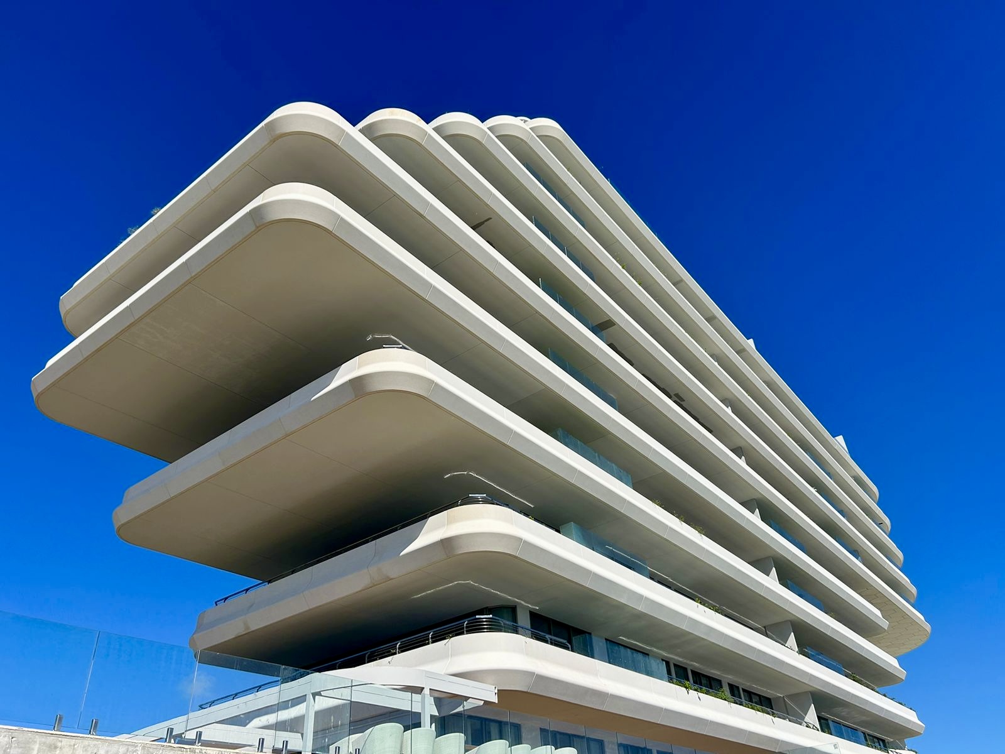
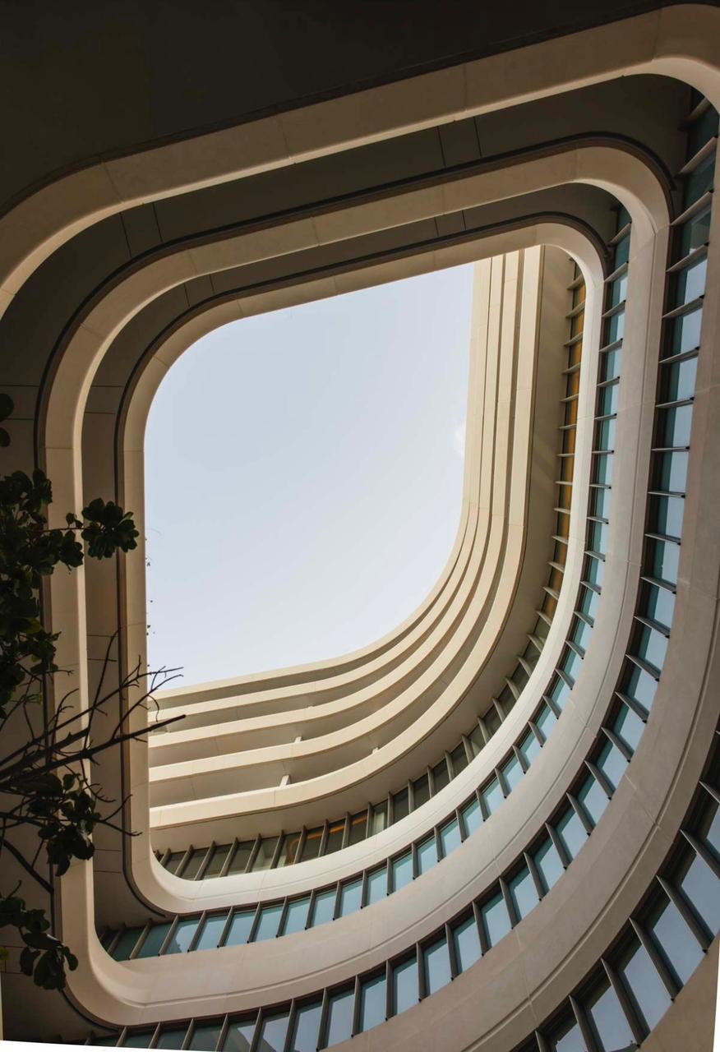
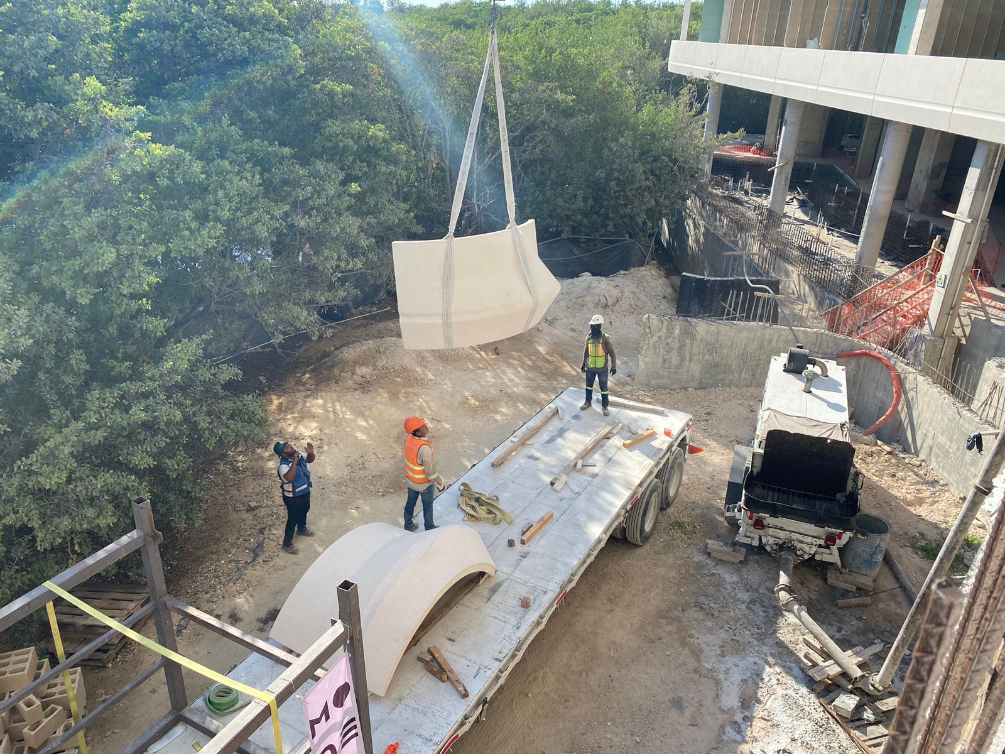
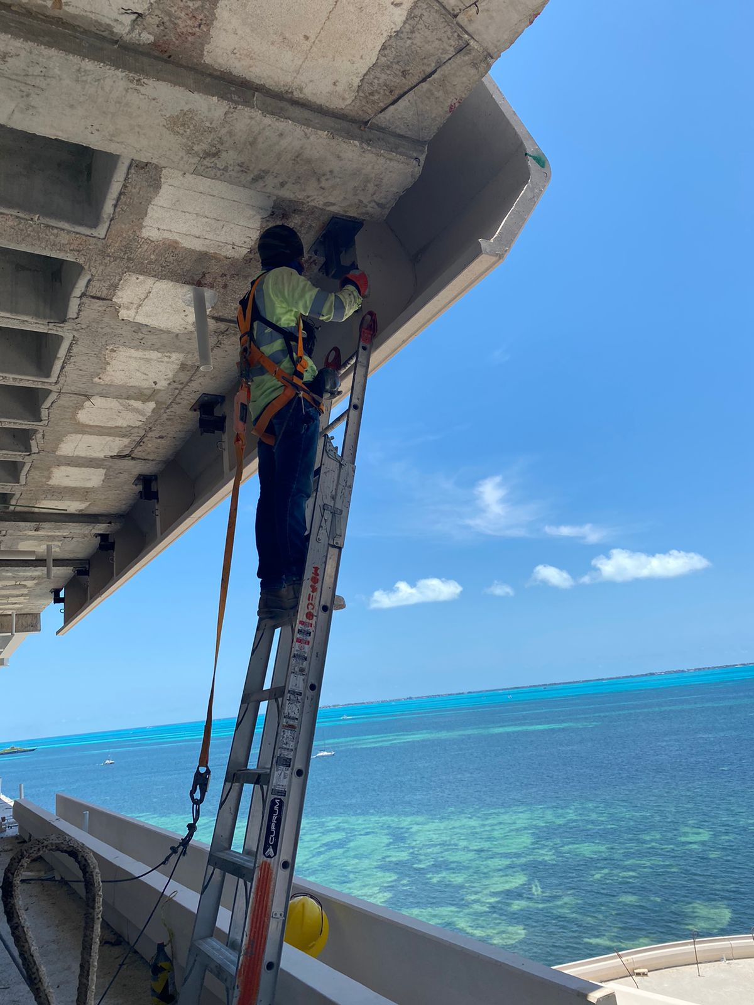
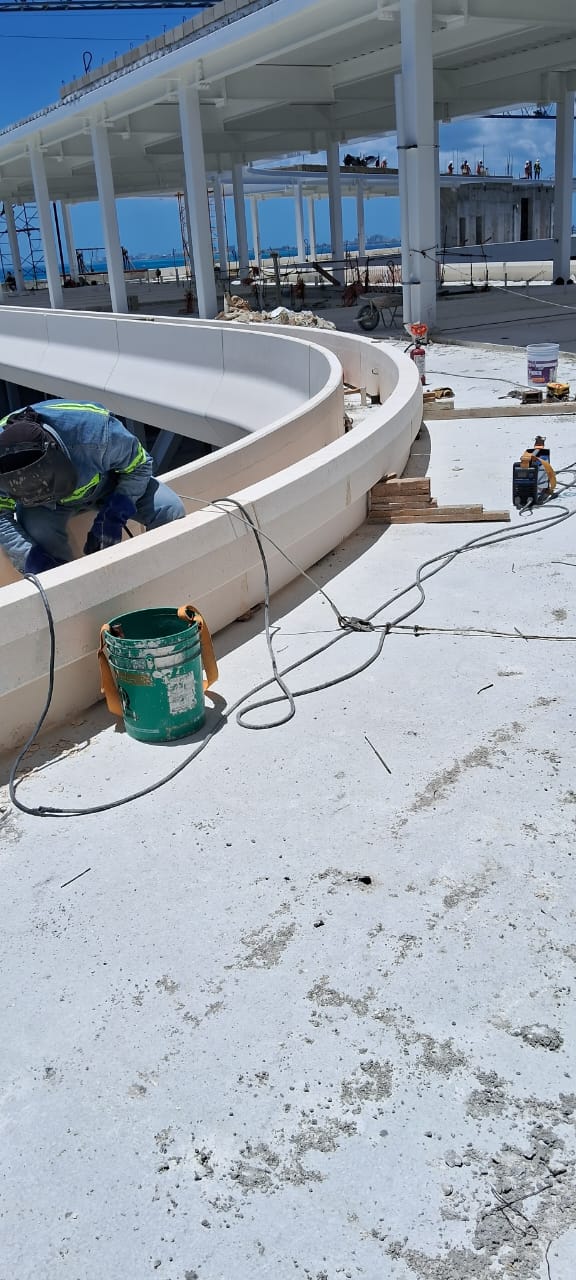
Panelization connects architectural design with fabrication, transport and support conditions for each component. Construction photographs document different project stages.
Project partners
Sordo Madaleno
Architecture
AB Living Group
Client / developer
Fabiano Continanza
Project director
Alejandro Escudero
Interior design
Grupo Proser
Main contractor
BAC
Structural engineering
Maat Handasa
Landscape
Rafael Gamo
Photography · courtesy of Sordo Madaleno
Let’s develop your next facade.
MODECO develops and fabricates GFRC and architectural concrete components in Cancún. Installation is defined by the contracted scope.
Let's talk →