Aerial film · 1:34 · 2026
St. Regis Costa Mujeres
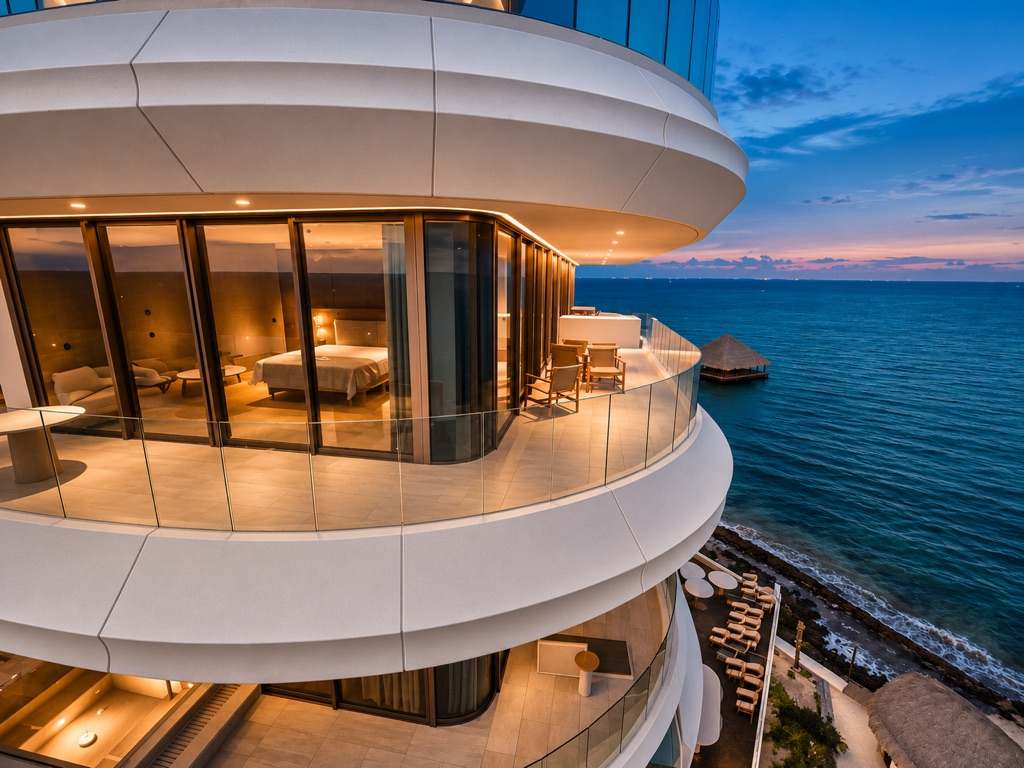
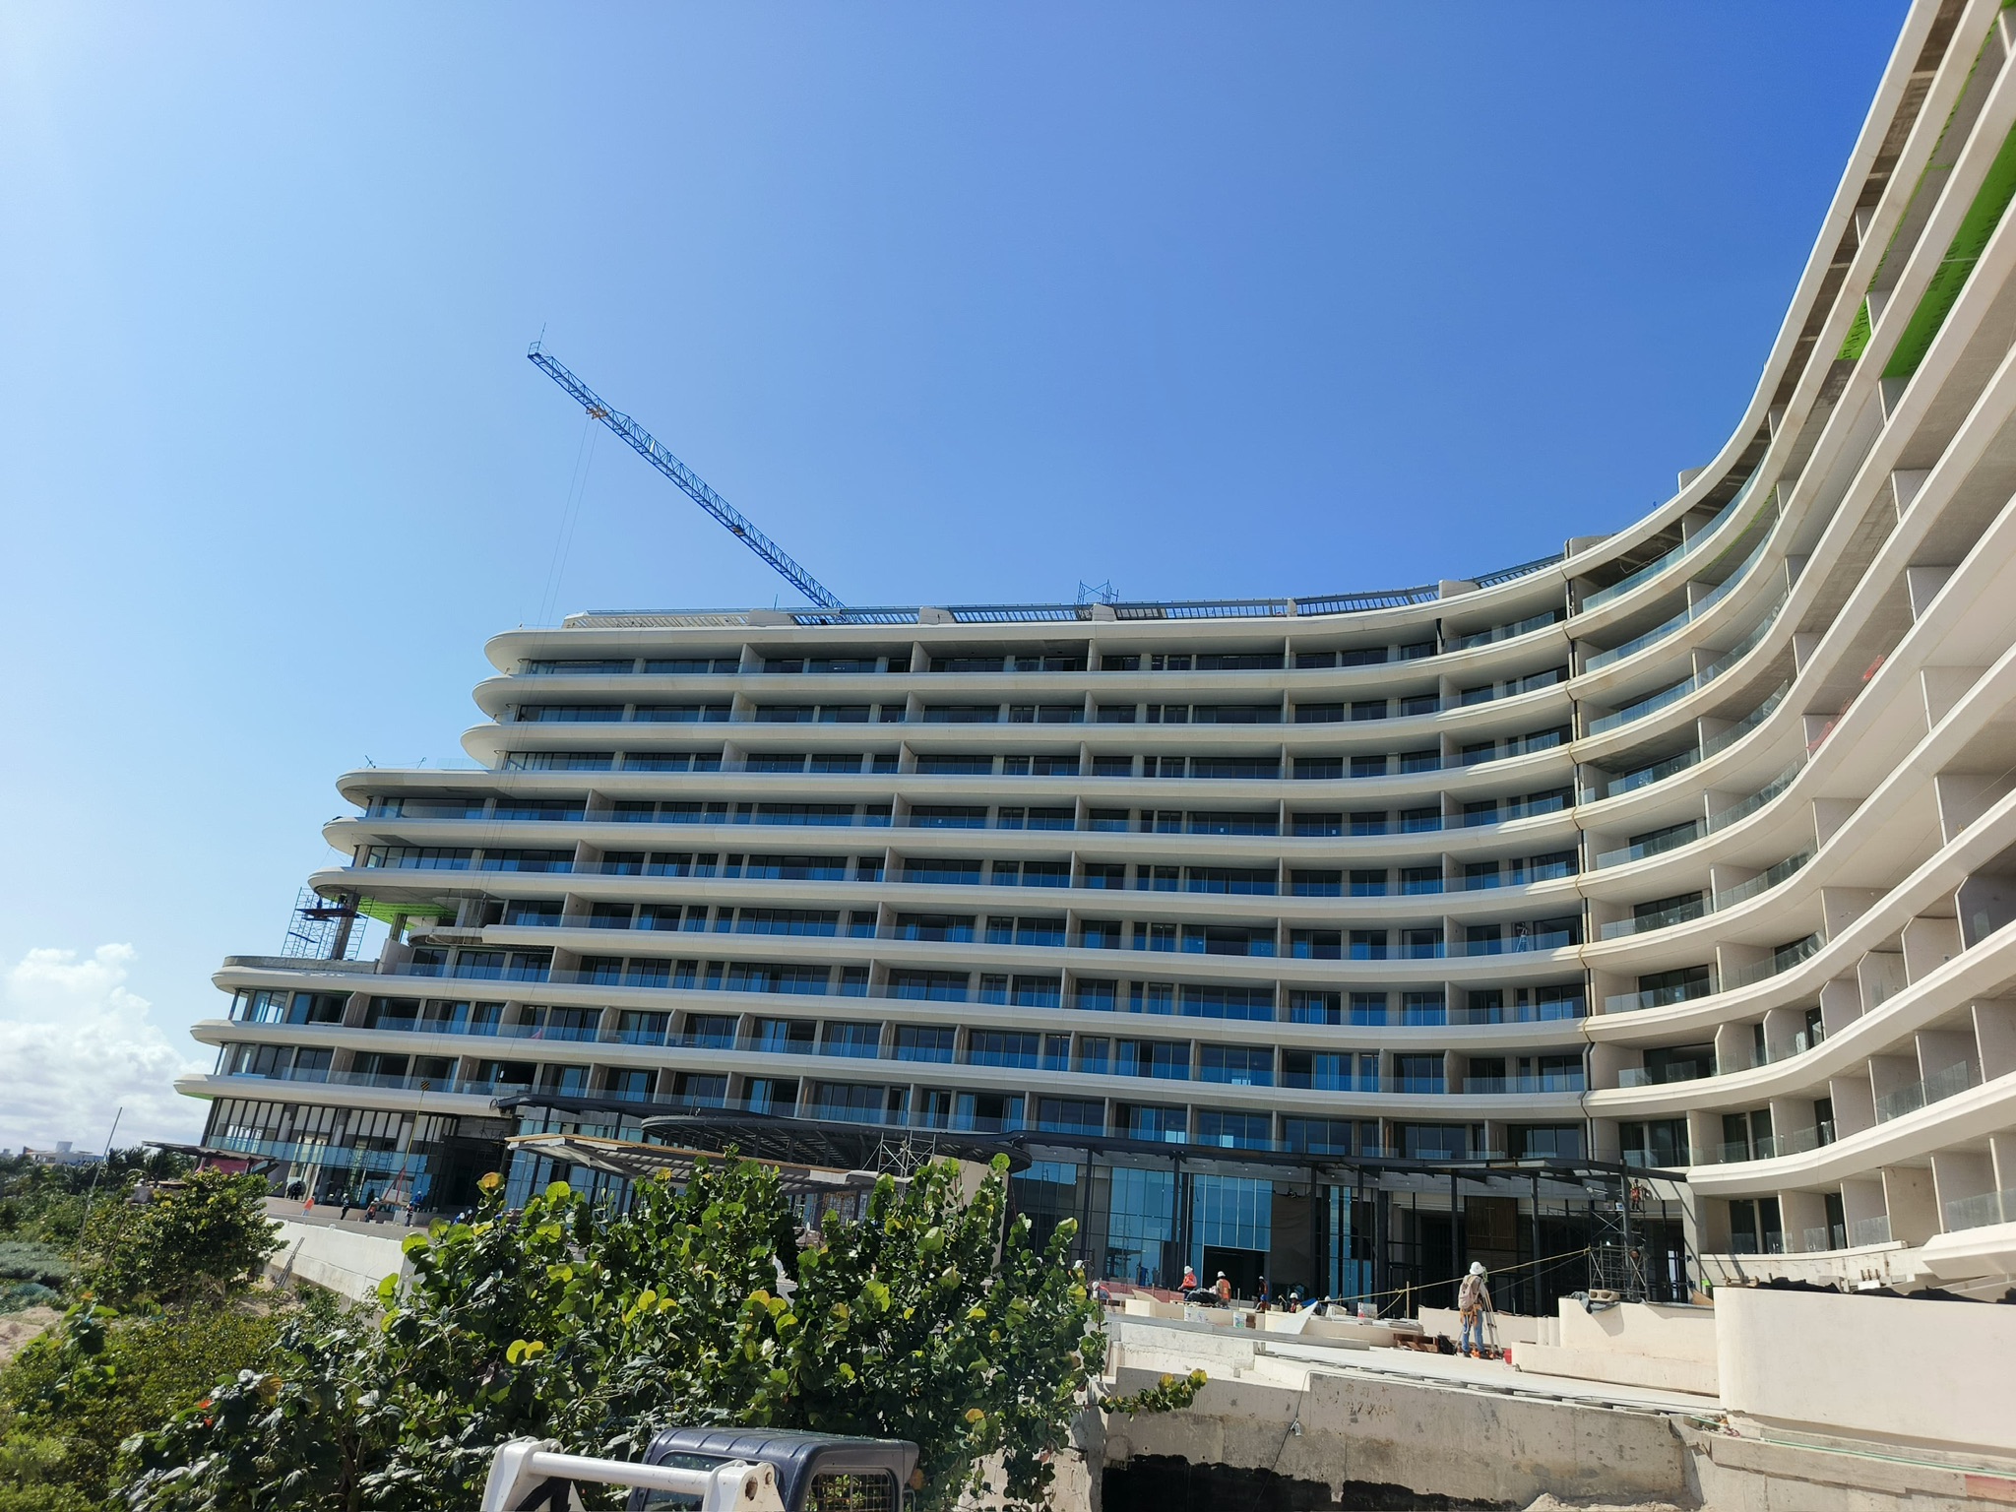
Curving terraces, continuous slab edges and the Caribbean-facing facade. An aerial tour filmed during construction in April 2026.
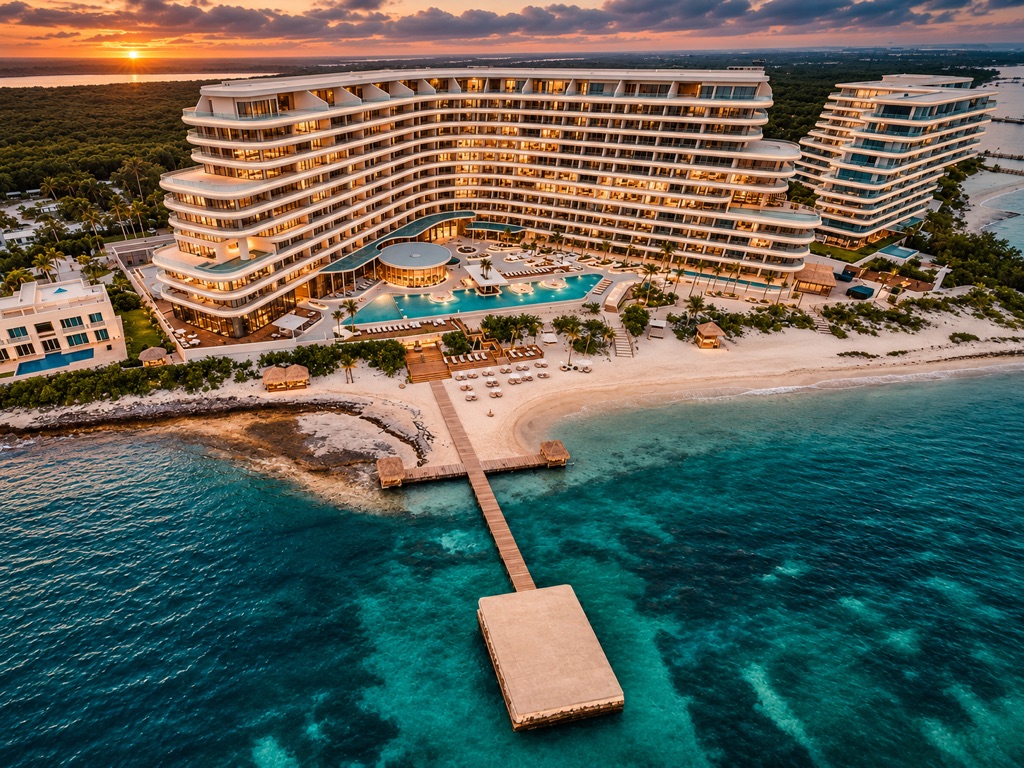
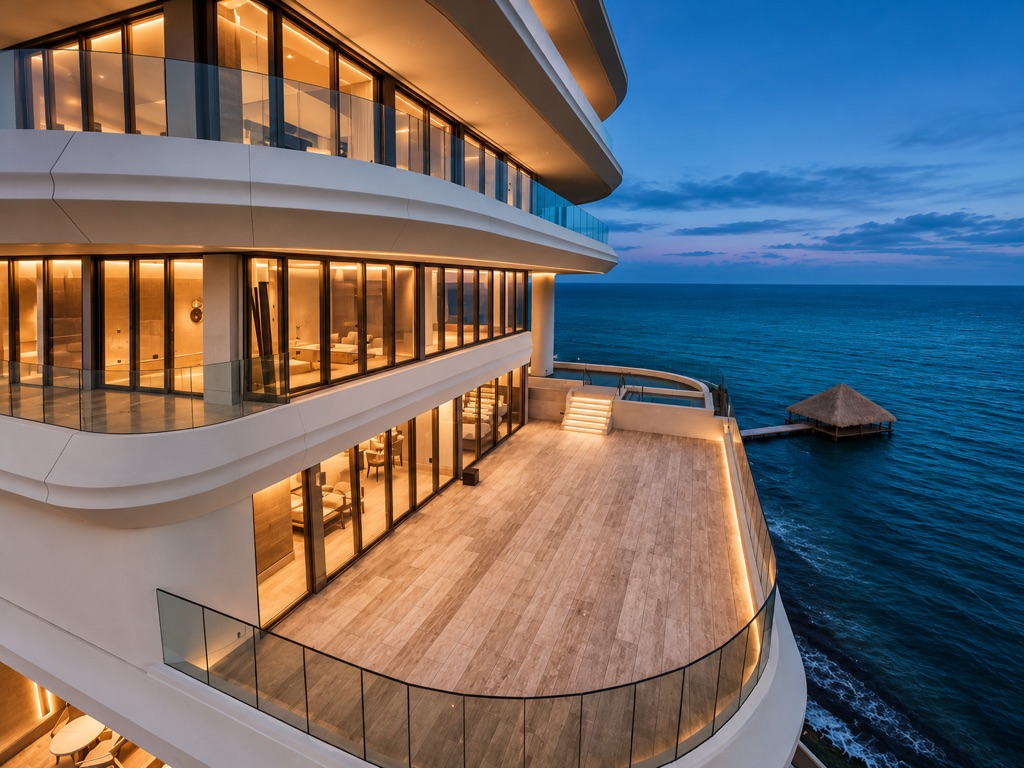
MODECO designed, fabricated and installed the architectural concrete slab edges and screens for the hotel and residences at St. Regis Costa Mujeres. White bands follow the seafront terraces around each bend. At the stair cores, slender horizontal slats screen the openings.
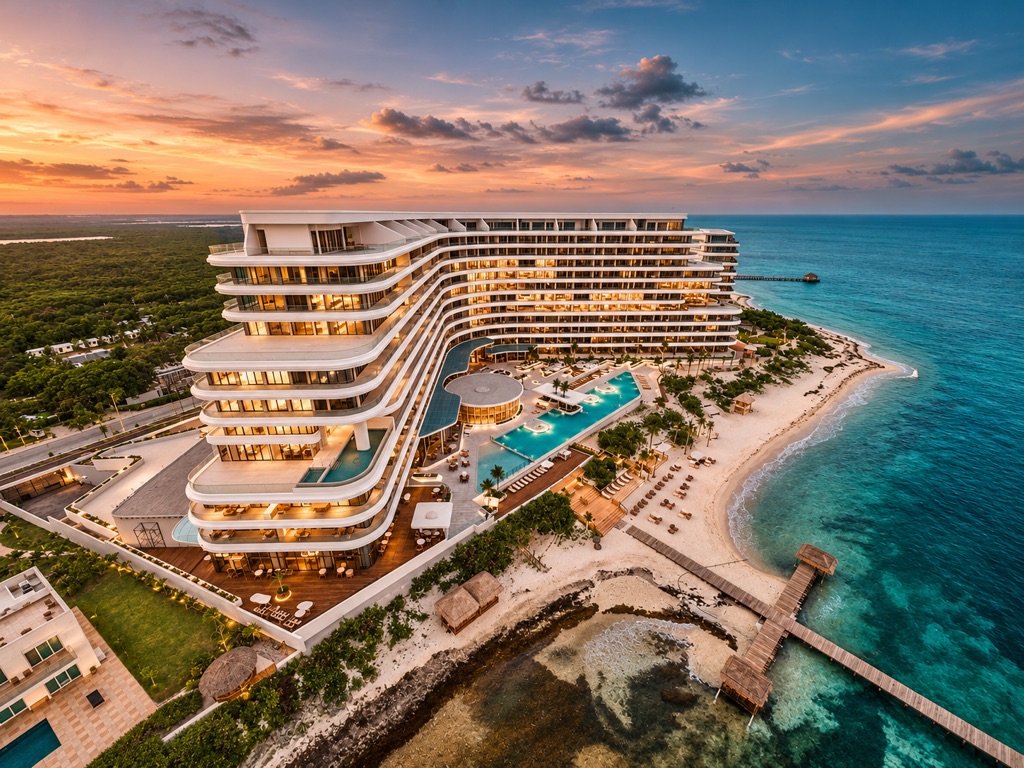
On the mainland coast of Isla Mujeres, north of Cancún and near the El Meco archaeological site, Sordo Madaleno oriented the terraces toward the sea or the mangroves. At the bends in the facade, aligned joints reveal how the curve is assembled. The projecting concrete shades the glazing below.
AB Living Group developed the property with Marriott International’s St. Regis brand. The site was announced in 2022 as 3.5 hectares. At its June 2026 opening, the resort comprised a 163-room-and-suite hotel and 86 private residences. The residences range from two to five bedrooms and include two-storey penthouses. Interior stonework draws on the nearby Maya port of El Meco.
The resort includes nine food and beverage venues, a spa with 16 treatment suites, a seafront infinity pool and the Astor Ballroom. The government of Quintana Roo reported a total development investment of US$250 million.
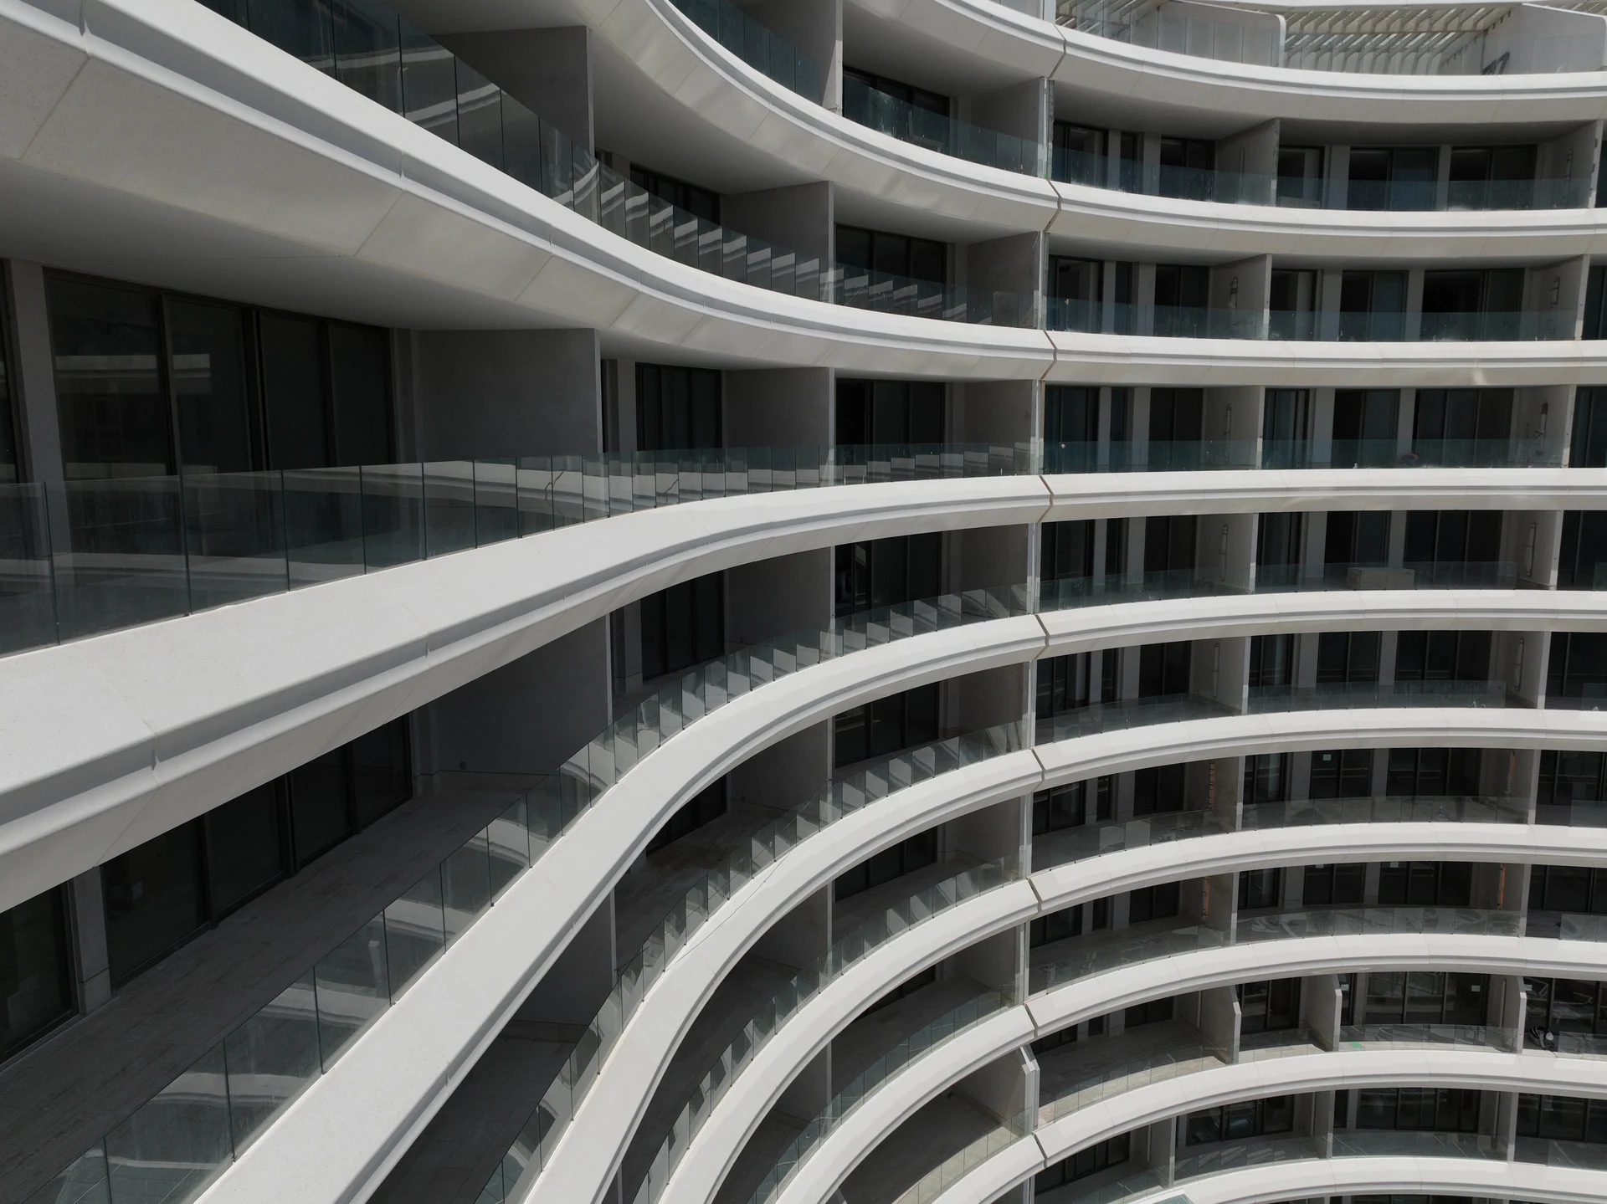
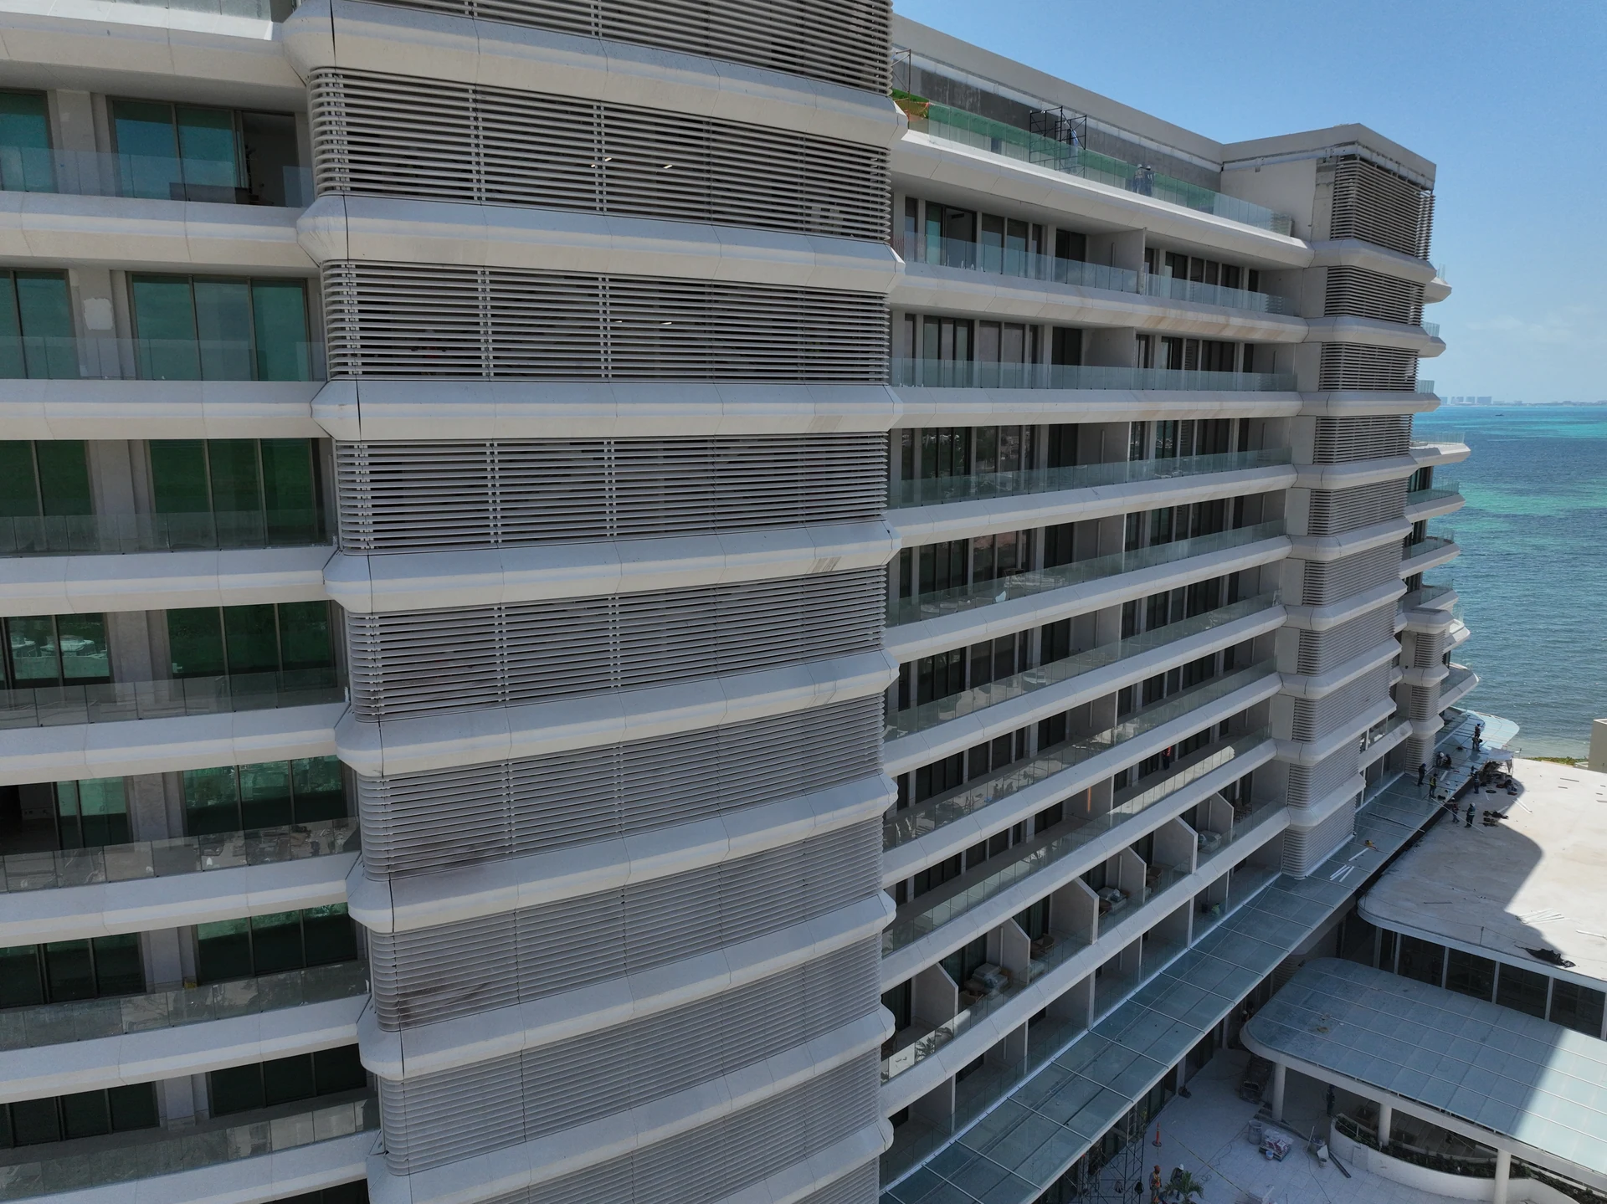
Photographic record · MODECO
Each slab-edge profile takes shape at the plant. The pieces are arranged for transport and installation on the facade.
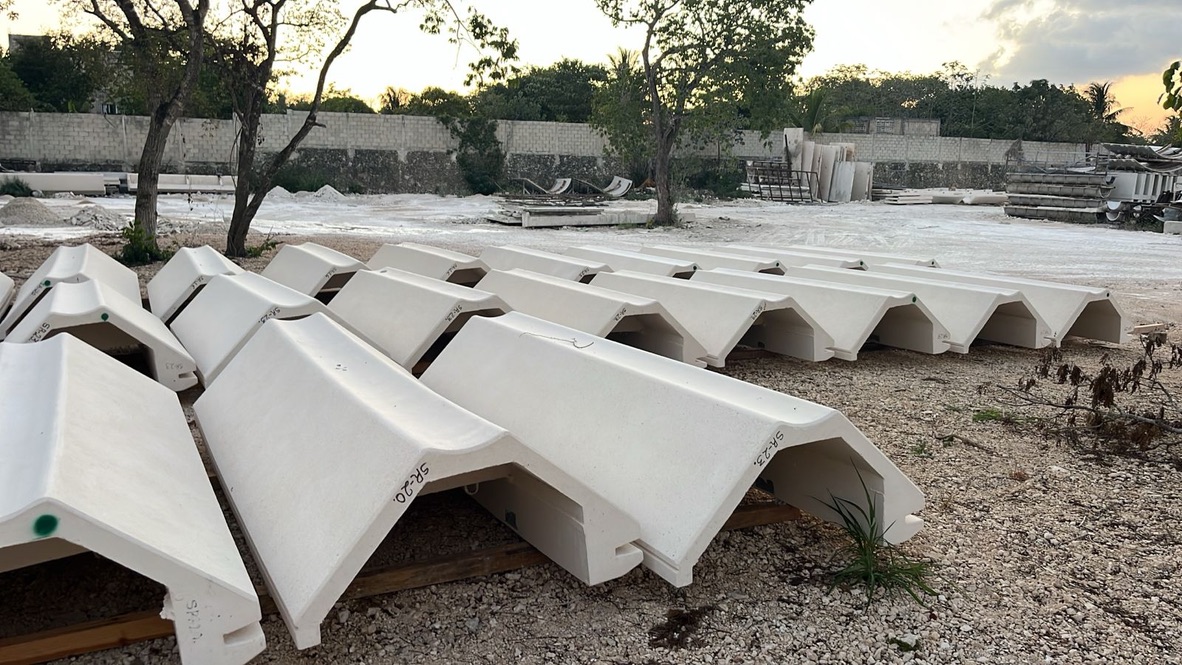

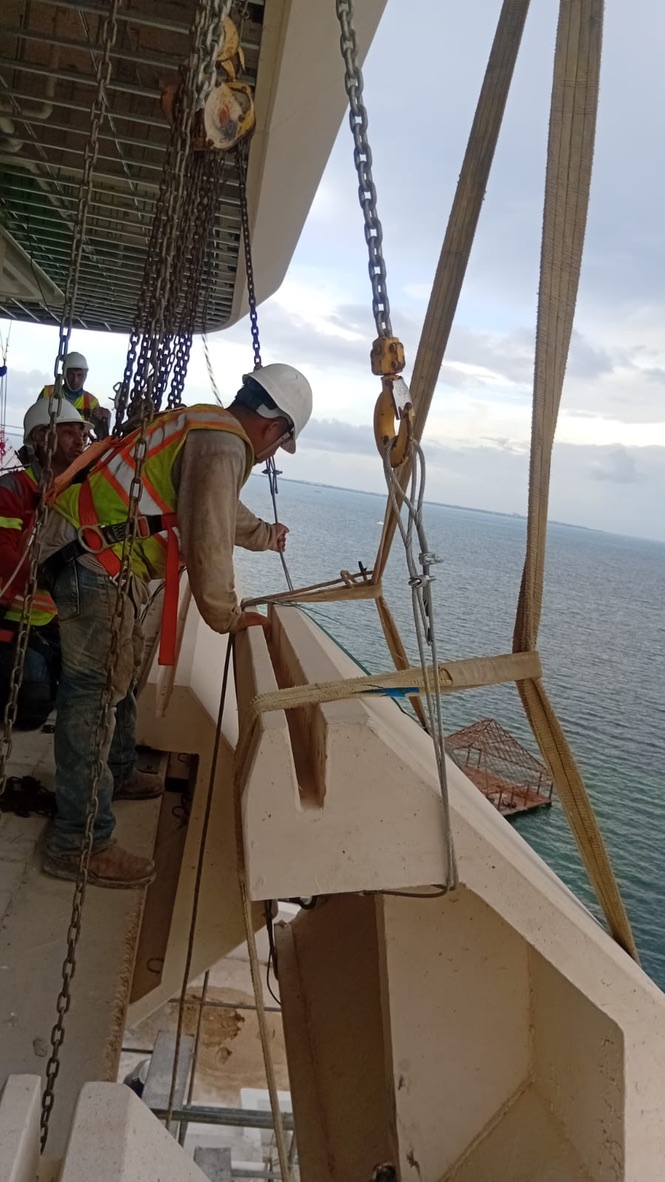
On site, installation brings straight and curved pieces together. The joints between modules carry the lines around each terrace.
Linear metres in the base scope. The November 2024 schedule lists 4,855.55 m and 12,581.74 m respectively. MODECO’s May 2026 portfolio rounds both figures.
MODECO specified architectural concrete with a compressive strength of 250 kg/cm². Positive patterns were prepared to cast the negative moulds for changing curves. The second series included several radii and a reversed version.
The team coordinated fabrication and installation by elevation. At the stair cores, the site team checked the spacing and plumb of the screen supports. The installation scope included patching, joint sealing, cleaning and water-repellent treatment of the exposed faces.
Each dated report counts installed slab edges only. Percentages use the original scope of 4,855.55 linear metres.
| Report date | Pieces | Metres | Installed |
|---|---|---|---|
| Jun 22 | 278 | 898.00 | 18.49% |
| Aug 10 | 631 | 1,989.80 | 40.98% |
| Sep 21 | 939 | 2,848.71 | 58.67% |
| Nov 23 | 1,268 | 3,747.90 | 77.19% |
| Dec 7 | 1,359 | 3,979.73 | 81.96% |
In February 2026, MODECO documented 150.49 m of redesign to coordinate with adjoining trades and 59.13 m of additional facade edges fabricated and installed using custom moulds. In March, the team developed a layout for the edges of two residential terraces. Straight and curved precast sections followed the balustrades. The proposal for this change covered 15.37 m.
Drawing bulletin 14A, dated April 21, 2026, details twelve SH-322 slats, each 1.18 m long, 20.4 cm deep and 11.8 cm high, with a drip groove on the underside. The new section continues the lines of the adjacent screen. The June 18 site report shows the completed infill.
The hotel opened in June 2026. MODECO notified AB Living that its crew and equipment left the site on August 29, 2026, after the site supervision team received the work.
Aerial film · 1:34 · 2026
Curving terraces, continuous slab edges and the Caribbean-facing facade. An aerial tour filmed during construction in April 2026.
MODECO develops and fabricates GFRC and architectural concrete components in Cancún. Installation is defined by the contracted scope.
Let's talk →